





38 Westridge DriveAsheville, NC 28803
Due to the health concerns created by Coronavirus we are offering personal 1-1 online video walkthough tours where possible.
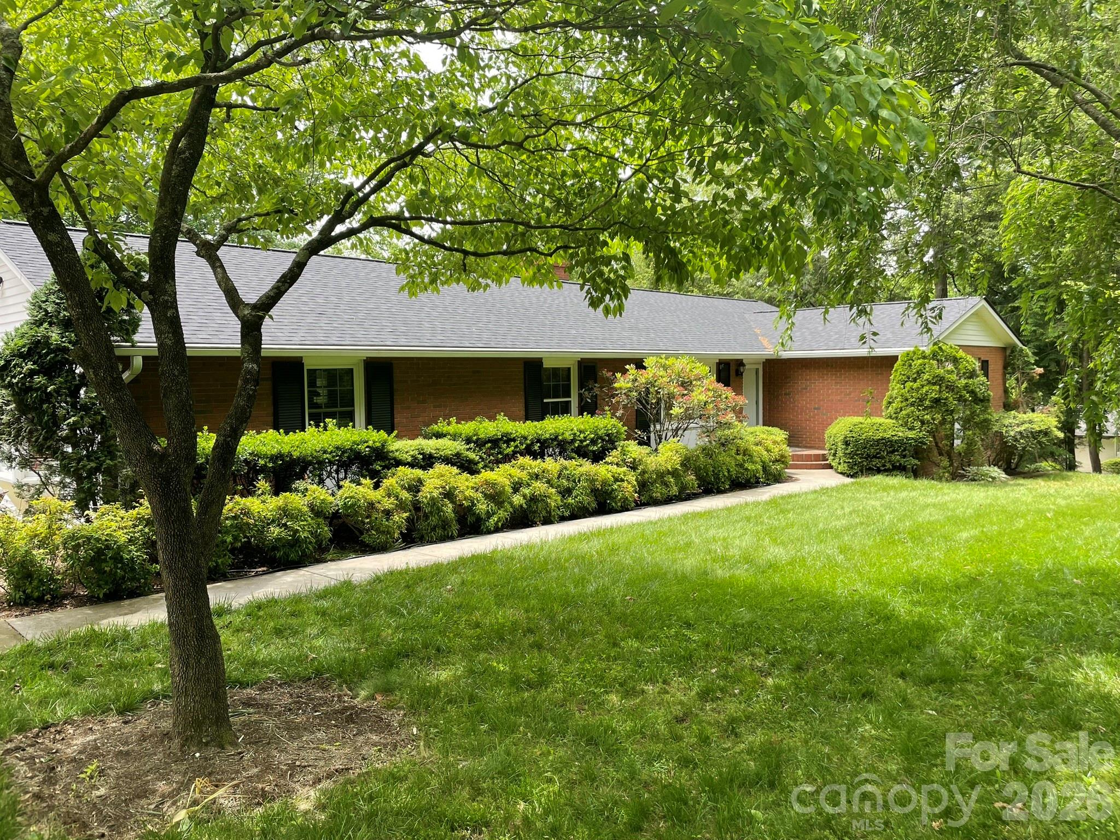
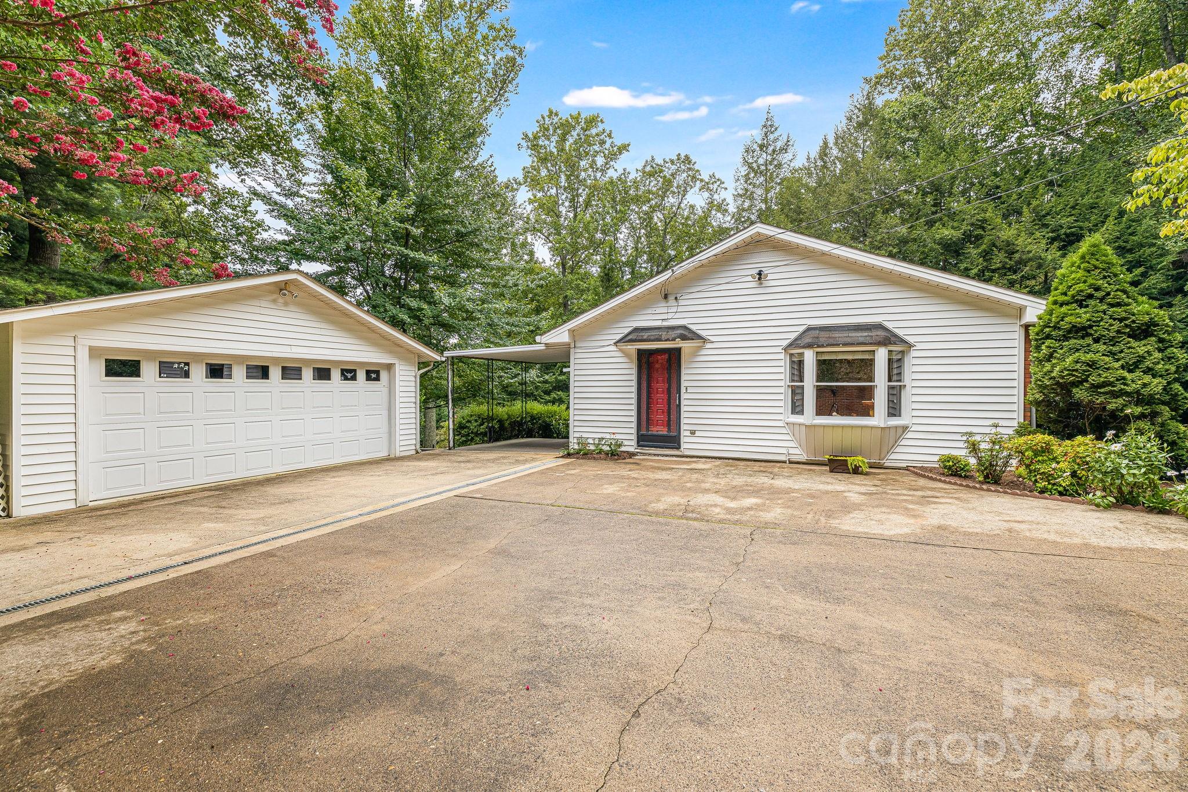
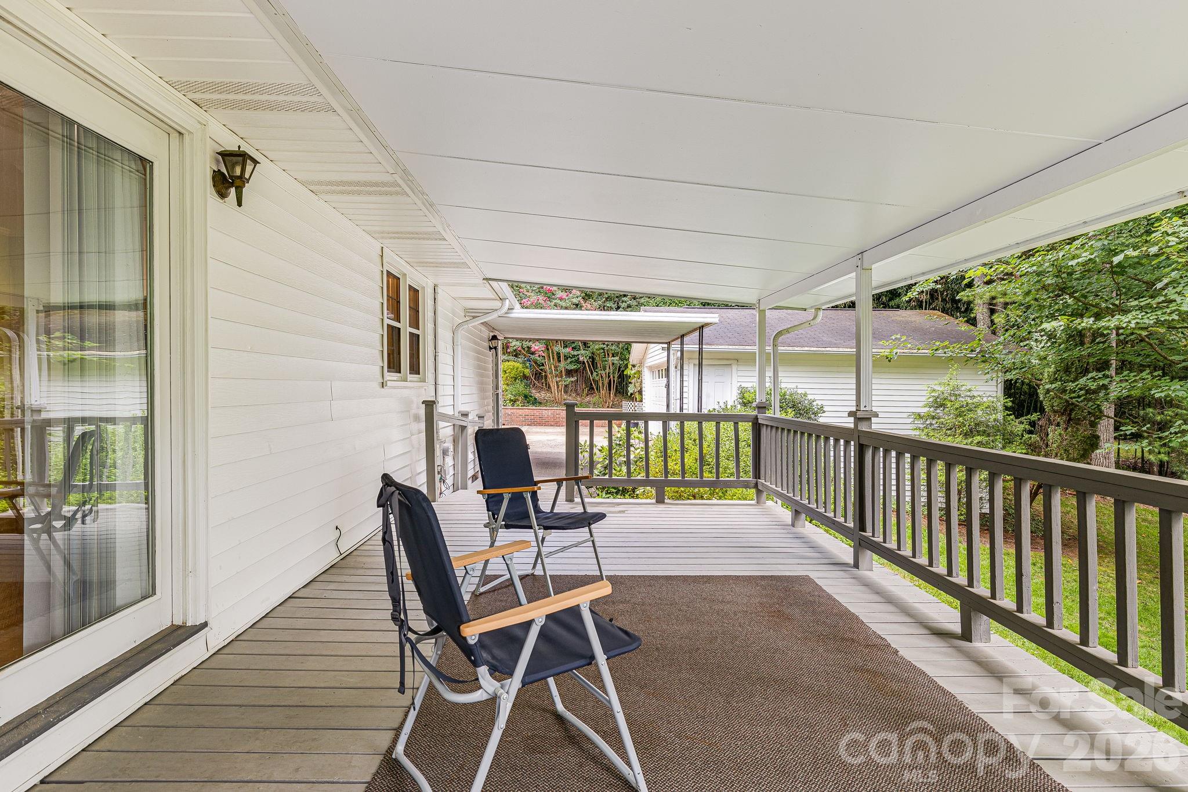
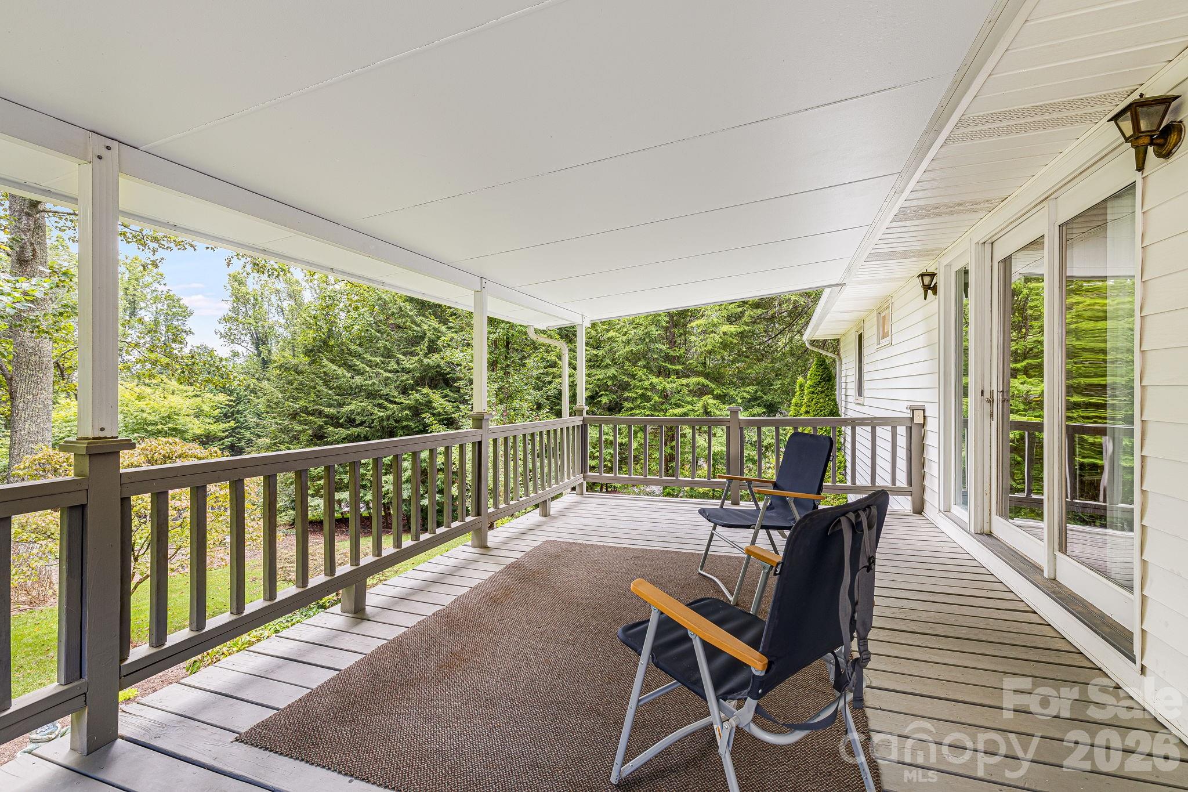
This well-maintained ranch blends timeless charm with modern convenience, offering comfortable, easy living in one of Asheville's most convenient locations. Just minutes from Downtown Asheville, the Blue Ridge Parkway, I-26, and I-40, you'll enjoy quick access to shopping, dining, healthcare, outdoor recreation, and everything Western North Carolina has to offer. The kitchen features granite countertops, ample cabinetry, a pantry, and newer stainless steel appliances, including the dishwasher and refrigerator. The walkout basement provides exceptional flexibility with two bedrooms, a full bathroom, a bonus room, and a workshop. The recently renovated bathroom includes new tile flooring, a tiled shower, a new bathtub, vanity, sinks, and fixtures. Additional highlights include mature landscaping, tilt-in windows, a detached wired two-car garage, and a turnaround driveway for added convenience. Whether you're looking for a home that's ready to enjoy today or one with room to adapt to your future needs, this property offers outstanding versatility and lasting value. A new roof was installed in August 2024 prior to Helene, and the home sustained no damage from Hurricane Helene. Don't miss this opportunity to own a solid, thoughtfully maintained home in a highly desirable Asheville location. Schedule your private showing today!
| 2 months ago | Status changed to Active | |
| 2 months ago | Listing updated with changes from the MLS® | |
| 2 months ago | Listing first seen on site |

Listings courtesy of Canopy MLS as distributed by MLS GRID. Based on information submitted to the MLS GRID as of {last_incremented_at}. All data is obtained from various sources and may not have been verified by broker or MLS GRID. Supplied Open House Information is subject to change without notice. All information should be independently reviewed and verified for accuracy. Properties may or may not be listed by the office/agent presenting the information. Some IDX listings have been excluded from this website. Properties displayed may be listed or sold by various participants in the MLS. ©2026 Canopy MLS.
The Digital Millennium Copyright Act of 1998, 17 U.S.C. § 512 (the “DMCA”) provides recourse for copyright owners who believe that material appearing on the Internet infringes their rights under U.S. copyright law. If you believe in good faith that any content or material made available in connection with our website or services infringes your copyright, you (or your agent) may send us a notice requesting that the content or material be removed, or access to it blocked. Notices must be sent in writing by email to [email protected]. “The DMCA requires that your notice of alleged copyright infringement include the following information: (1) description of the copyrighted work that is the subject of claimed infringement; (2) description of the alleged infringing content and information sufficient to permit us to locate the content; (3) contact information for you, including your address, telephone number and email address; (4) a statement by you that you have a good faith belief that the content in the manner complained of is not authorized by the copyright owner, or its agent, or by the operation of any law; (5) a statement by you, signed under penalty of perjury, that the information in the notification is accurate and that you have the authority to enforce the copyrights that are claimed to be infringed; and (6) a physical or electronic signature of the copyright owner or a person authorized to act on the copyright owner’s behalf. Failure to include all of the above information may result in the delay of the processing of your complaint.
Last checked - 2026-08-25 10:30 AM UTC
Did you know? You can invite friends and family to your search. They can join your search, rate and discuss listings with you.