





239 Smokey Holler DriveAsheville, NC 28803
Due to the health concerns created by Coronavirus we are offering personal 1-1 online video walkthough tours where possible.
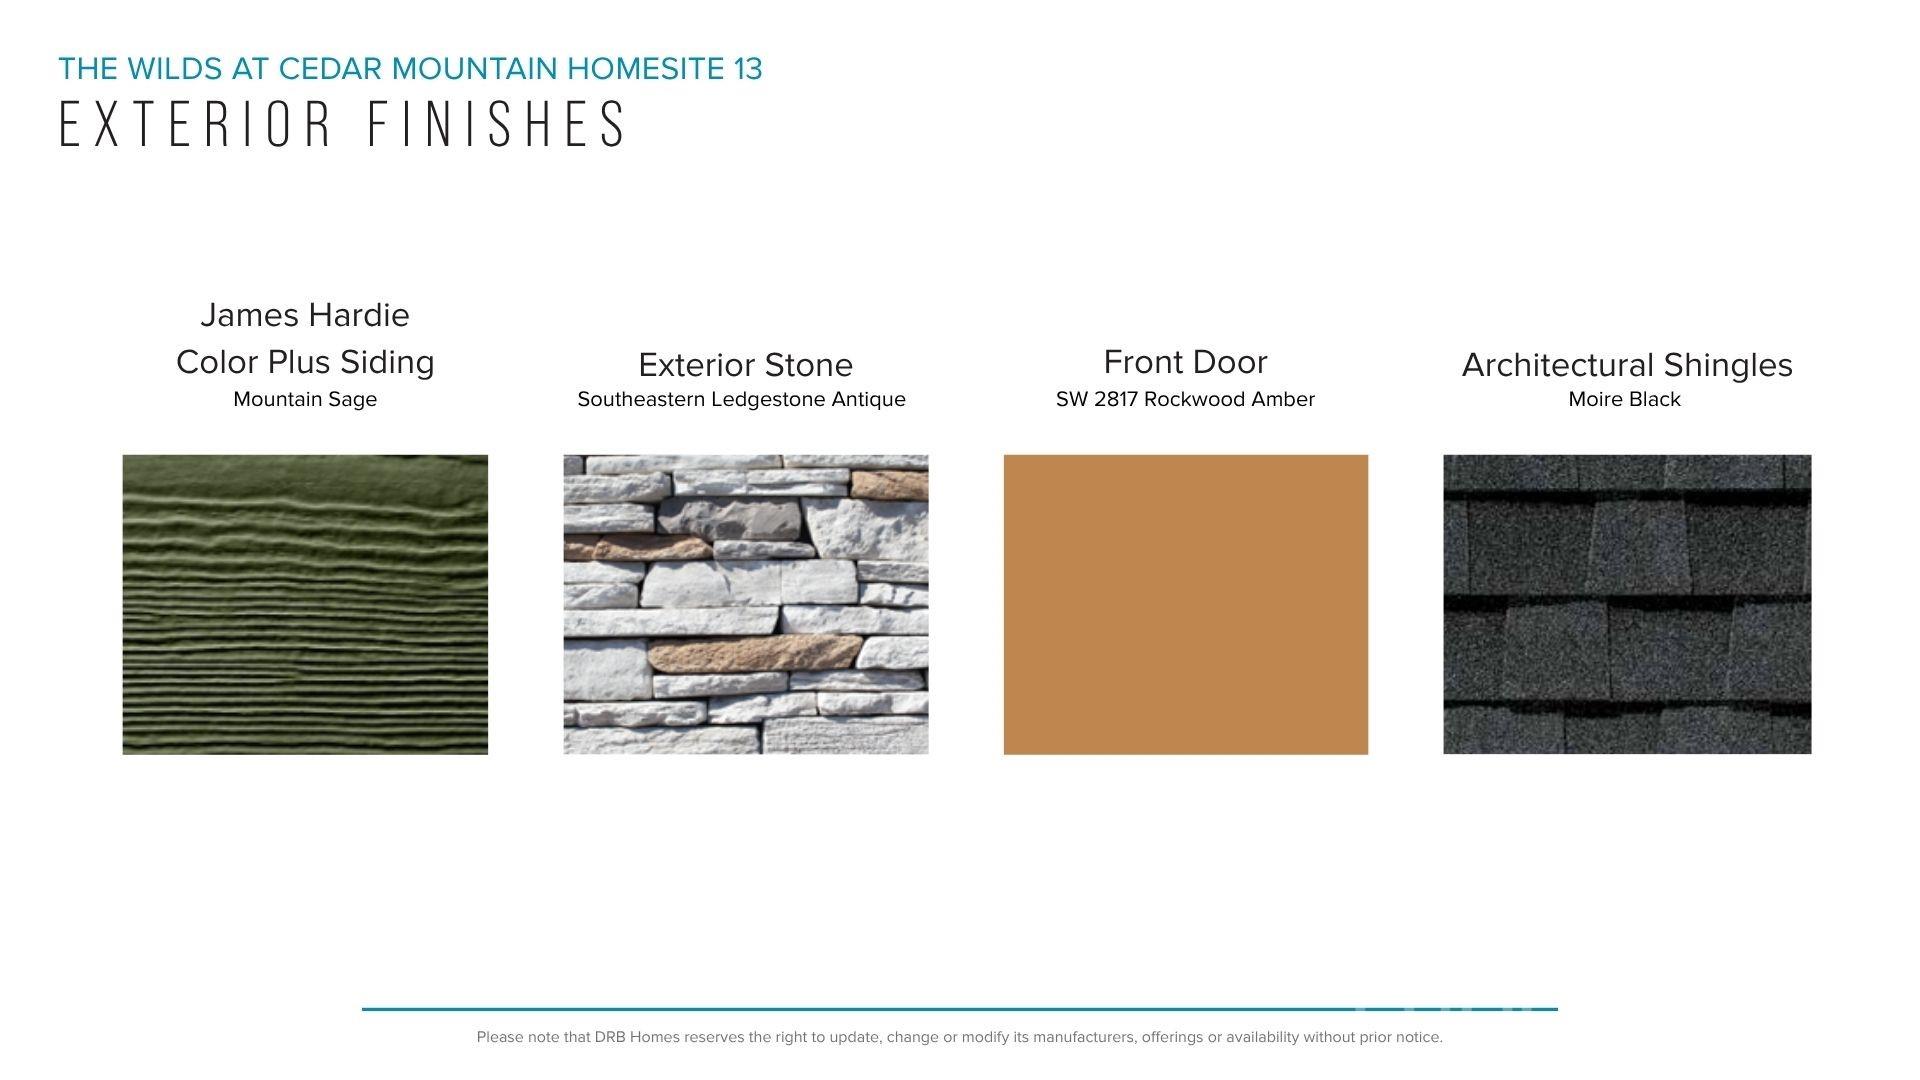
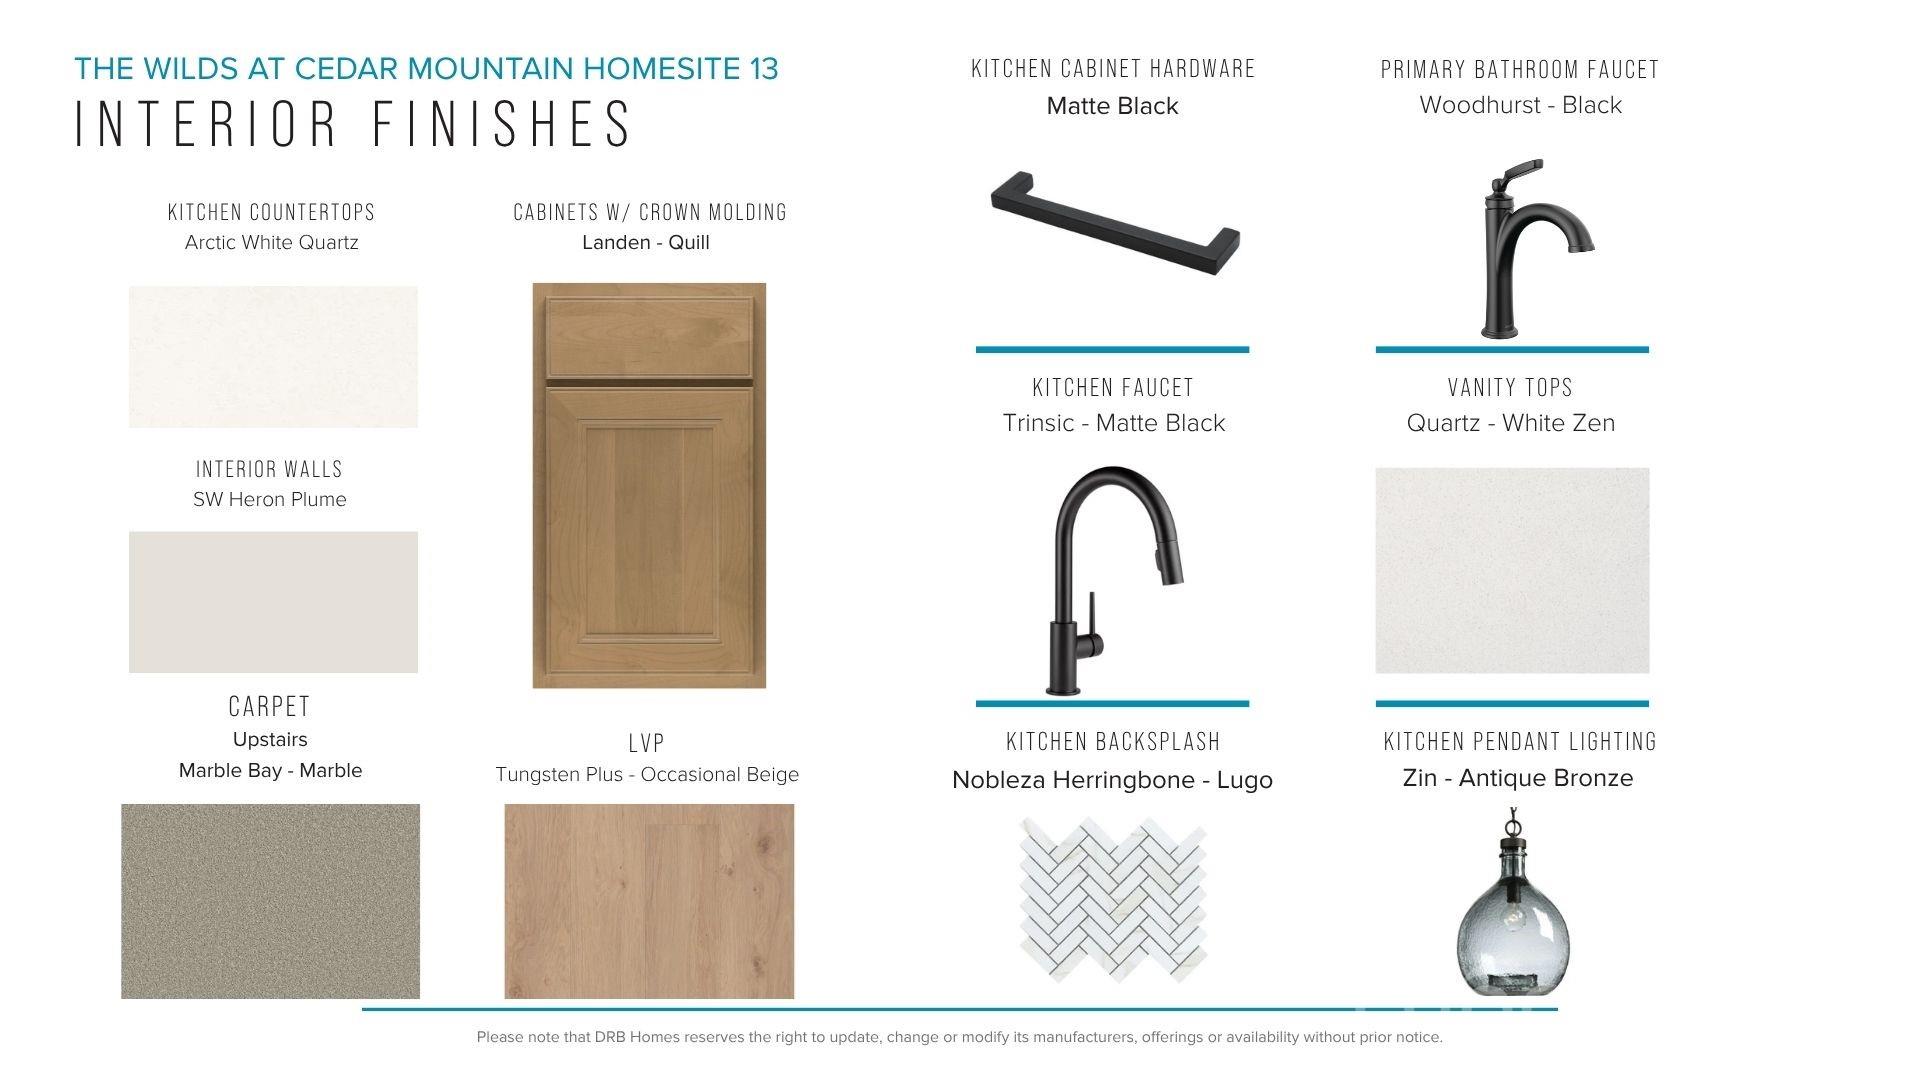
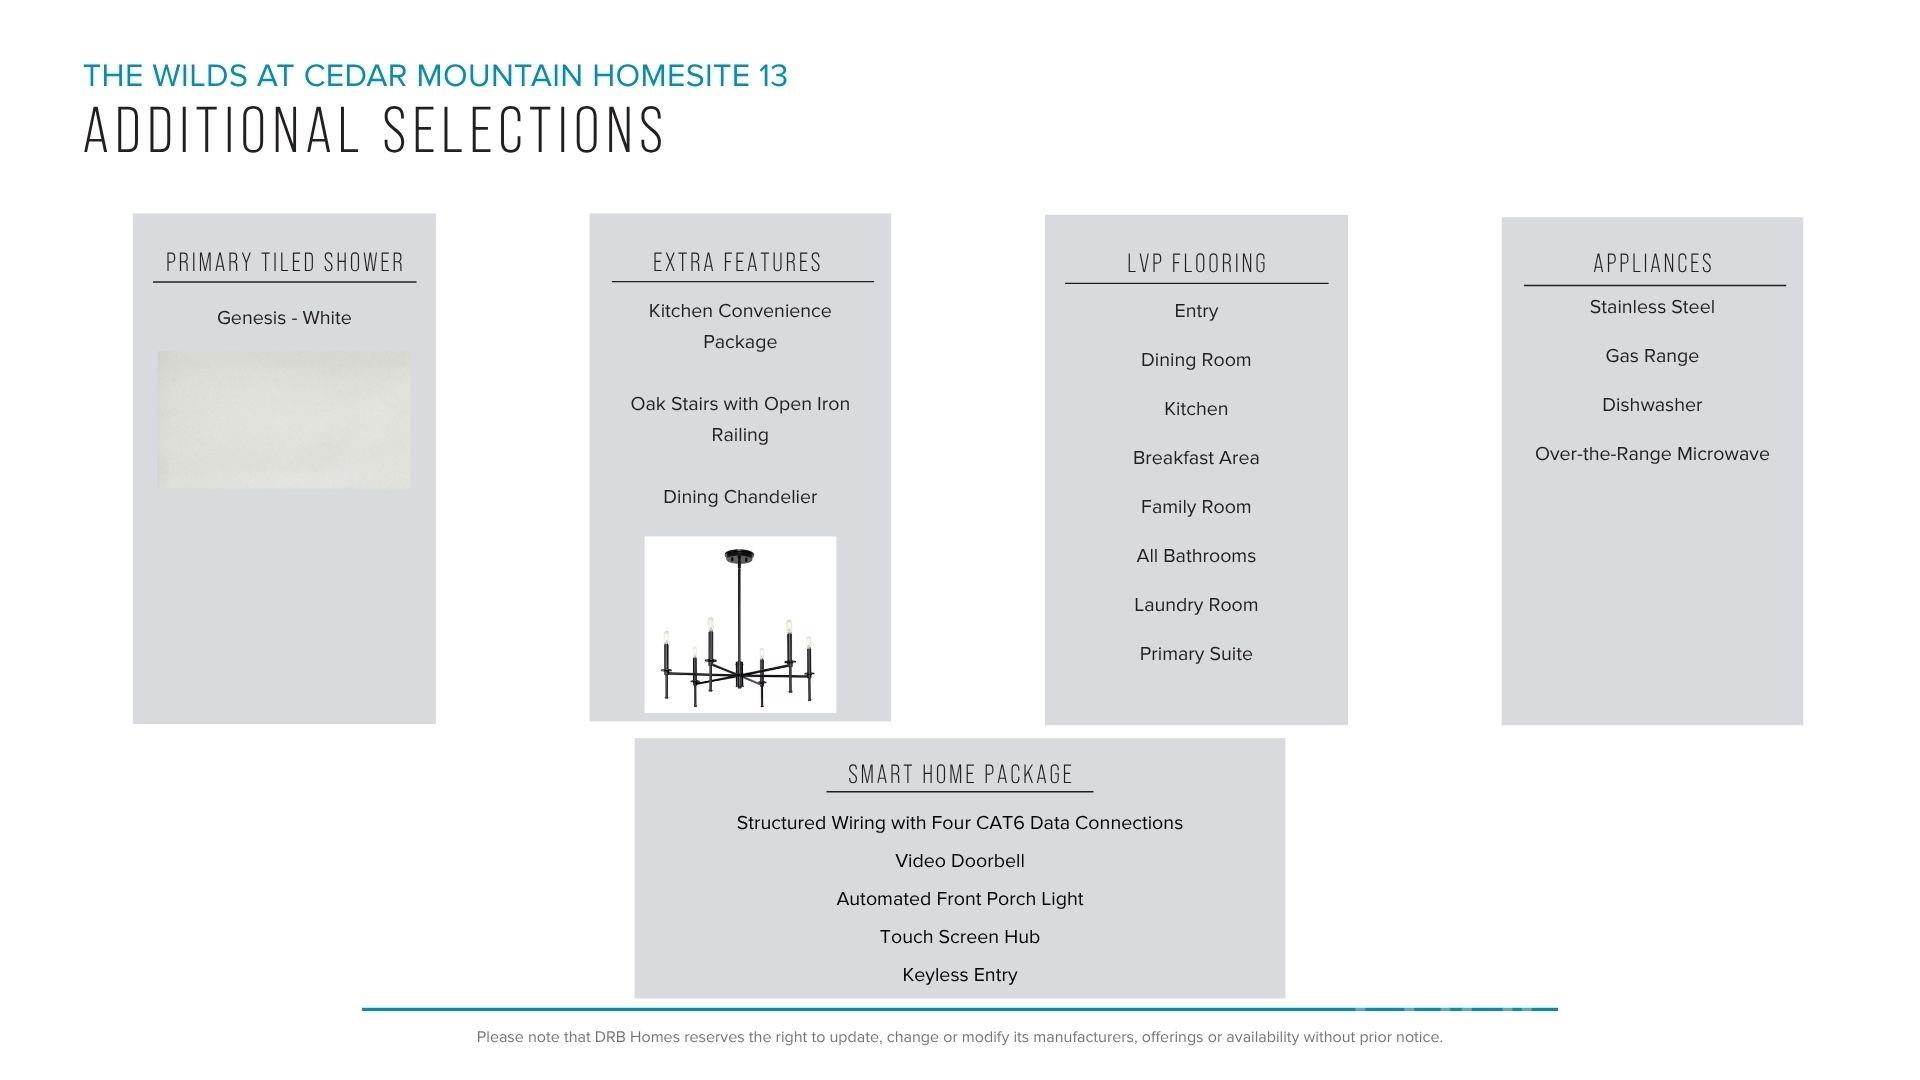
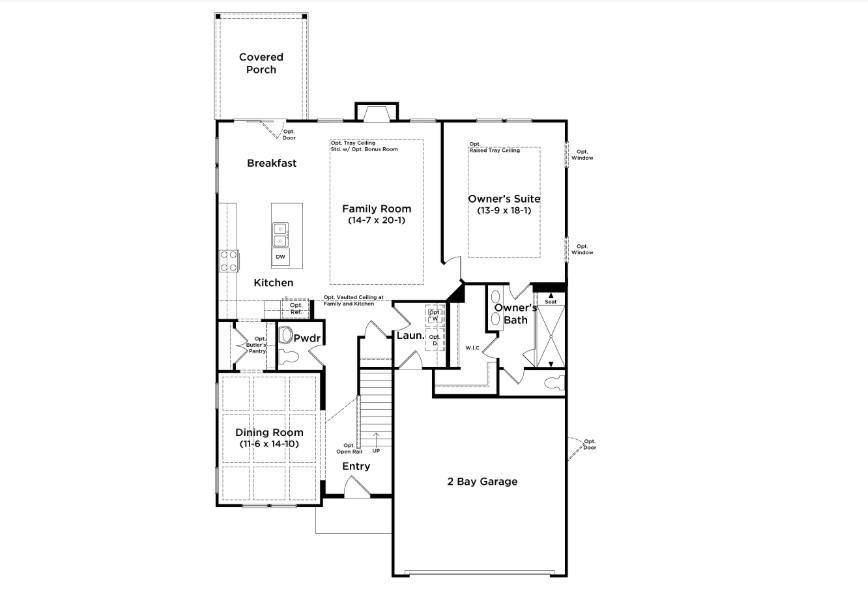
Discover vibrant single-family homes in Asheville, NC, where active living and mountain beauty come together at The Wilds at Cedar Mountain. Thoughtfully designed near Asheville, this community offers a lifestyle centered around connection, recreation, and convenience, giving you more time to enjoy everything Western North Carolina has to offer at the foothills of the Blue Ridge Mountains. The Middleton showcases timeless Craftsman-style architecture with abundant windows that fill the home with natural light. A dramatic two-story foyer welcomes you inside to an elegant dining room with coffered ceilings and convenient access to a butler’s pantry for added storage and functionality. The open-concept kitchen and living area is designed for both everyday living and entertaining, highlighted by light brown cabinetry, quartz countertops, a tiled backsplash, under cabinet lighting, a spacious center island with farmhouse sink and seating, and upgraded stainless steel gas appliances. The living room offers tall windows, trey ceilings, and a cozy gas fireplace, creating a warm and inviting atmosphere. The breakfast area opens to a covered rear porch overlooking the expansive backyard, providing the perfect space for outdoor relaxation. The main-level primary suite features a large walk-in closet, dual vanities, framed mirrors, and a luxurious Roman-style tiled shower with dual showerheads, built-in seating, and a frameless glass enclosure. Upstairs, an oak staircase leads to three additional bedrooms, one with an en suite bath, an additional halll bath with double sinks, and a spacious flex room ideal for a game room, media space, or home office. Home also includes underground irrigation. Smart home technology, energy-efficient construction,and a dedicated local warranty team ensure lasting convenience and comfort. Residents enjoy an impressive collection of amenities, including a resort-style pool and clubhouse, pickleball courts, a bark park, tot lot, playground, and a scenic 2-mile nature trail that winds through the community—perfect for all of your outdoor adventures. Whether you're staying active, gathering with neighbors, or spending time with pets, The Wilds at Cedar Mountain is designed to support every aspect of an engaged lifestyle. Ideally located just minutes from the Blue Ridge Parkway, Biltmore Park, UNC Asheville, and Downtown Asheville, residents have easy access to renowned dining, unique shopping, entertainment, and endless outdoor recreation. With I-40 and I-240 less than five minutes away, commuting and exploring Western North Carolina and Upstate South Carolina is effortless. This home will be complete this Fall so come by today and make The Wilds at Cedar Mountain your new home.
| 8 hours ago | Price changed to $654,990 | |
| 8 hours ago | Listing updated with changes from the MLS® | |
| 3 months ago | Listing first seen on site |

Listings courtesy of Canopy MLS as distributed by MLS GRID. Based on information submitted to the MLS GRID as of {last_incremented_at}. All data is obtained from various sources and may not have been verified by broker or MLS GRID. Supplied Open House Information is subject to change without notice. All information should be independently reviewed and verified for accuracy. Properties may or may not be listed by the office/agent presenting the information. Some IDX listings have been excluded from this website. Properties displayed may be listed or sold by various participants in the MLS. ©2026 Canopy MLS.
The Digital Millennium Copyright Act of 1998, 17 U.S.C. § 512 (the “DMCA”) provides recourse for copyright owners who believe that material appearing on the Internet infringes their rights under U.S. copyright law. If you believe in good faith that any content or material made available in connection with our website or services infringes your copyright, you (or your agent) may send us a notice requesting that the content or material be removed, or access to it blocked. Notices must be sent in writing by email to [email protected]. “The DMCA requires that your notice of alleged copyright infringement include the following information: (1) description of the copyrighted work that is the subject of claimed infringement; (2) description of the alleged infringing content and information sufficient to permit us to locate the content; (3) contact information for you, including your address, telephone number and email address; (4) a statement by you that you have a good faith belief that the content in the manner complained of is not authorized by the copyright owner, or its agent, or by the operation of any law; (5) a statement by you, signed under penalty of perjury, that the information in the notification is accurate and that you have the authority to enforce the copyrights that are claimed to be infringed; and (6) a physical or electronic signature of the copyright owner or a person authorized to act on the copyright owner’s behalf. Failure to include all of the above information may result in the delay of the processing of your complaint.
Last checked - 2026-10-09 10:34 PM UTC
Did you know? You can invite friends and family to your search. They can join your search, rate and discuss listings with you.