





83 Tacoma CircleAsheville, NC 28801
Due to the health concerns created by Coronavirus we are offering personal 1-1 online video walkthough tours where possible.
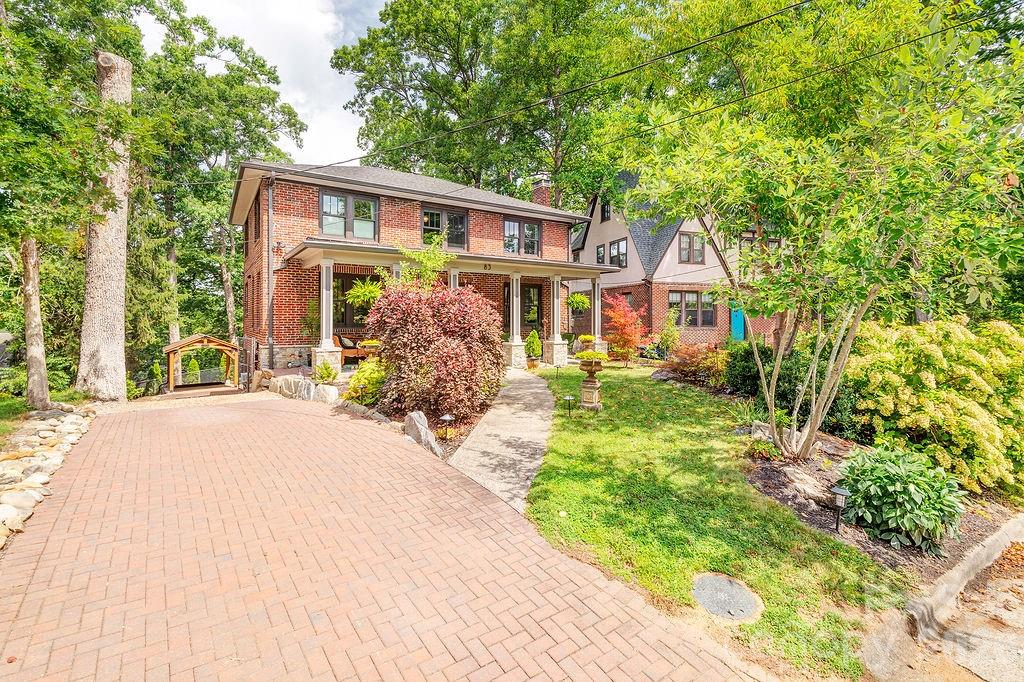
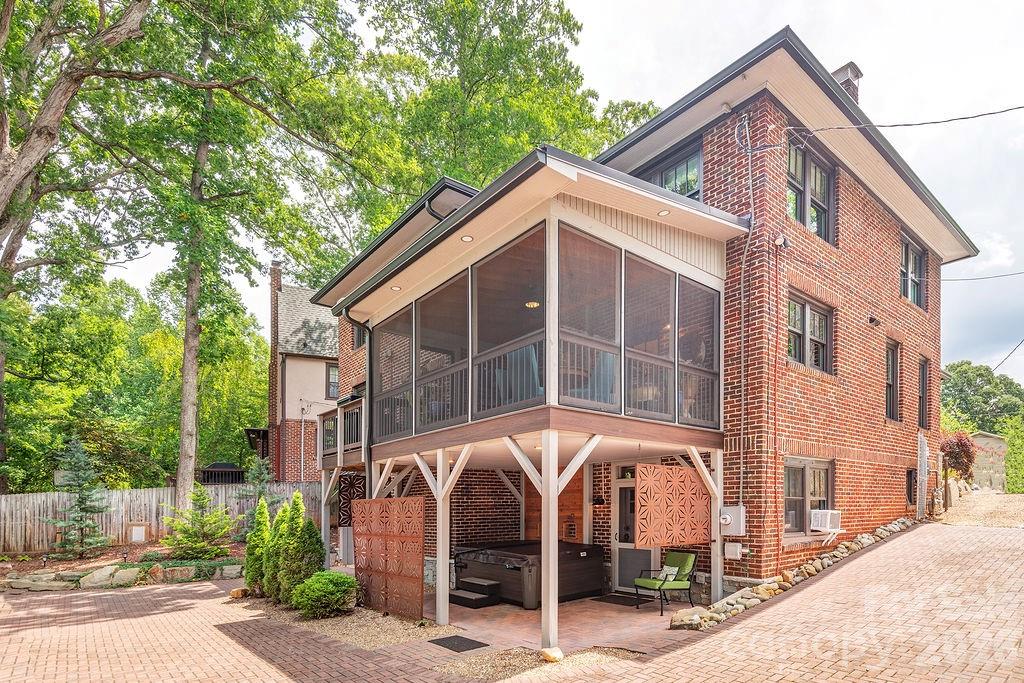
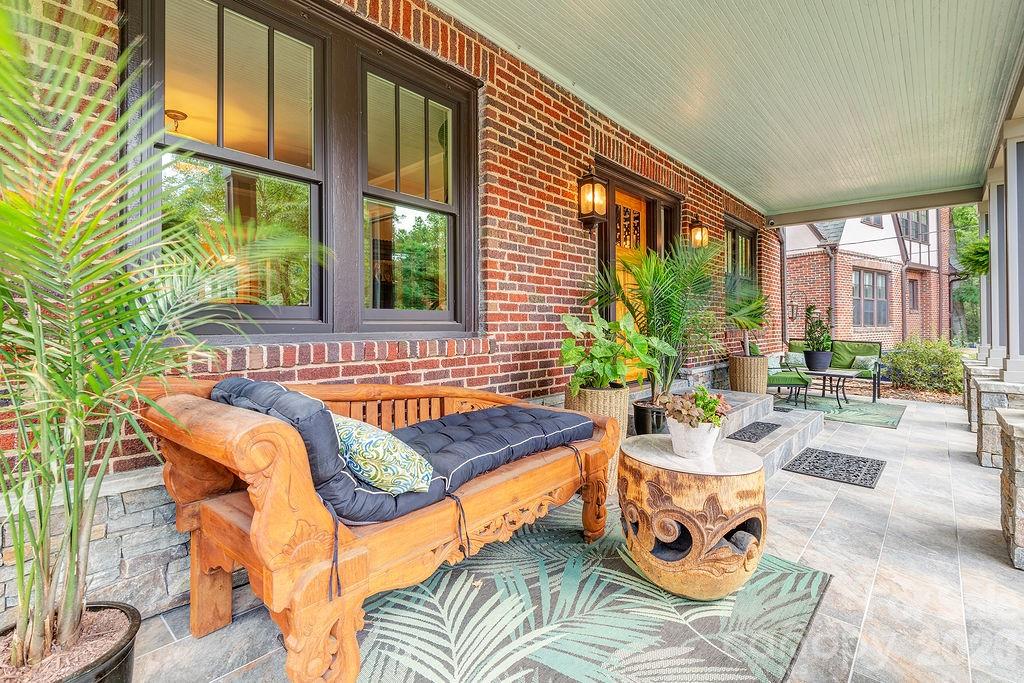
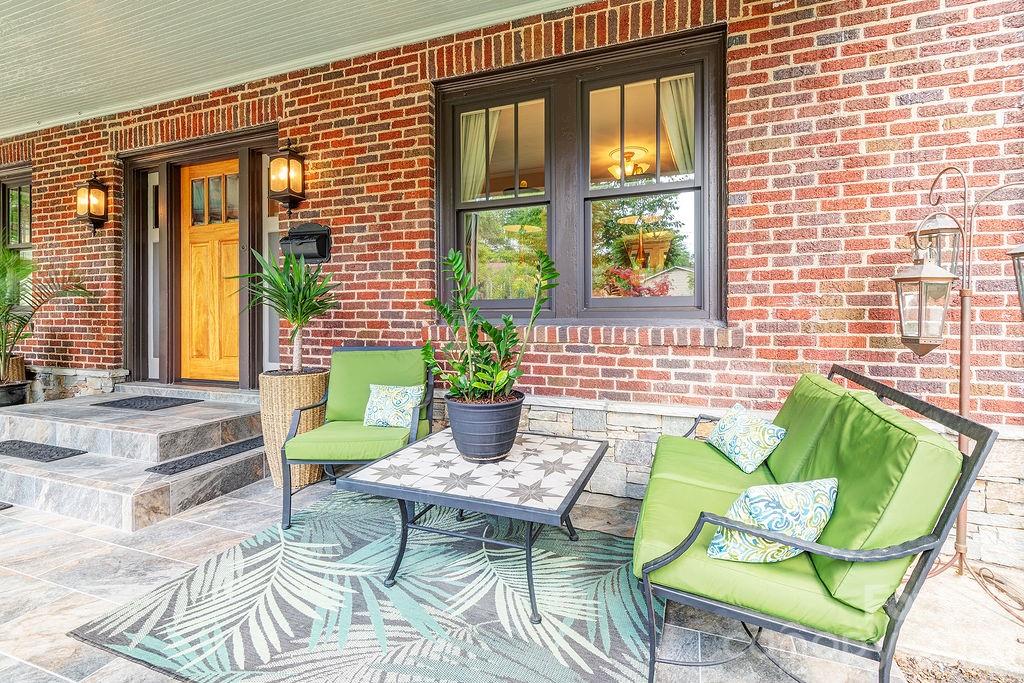
Perfectly positioned beneath mature oaks in Asheville's coveted Historic Montford neighborhood, this stately brick residence blends timeless craftsmanship with today's modern comforts. Enjoy evenings where neighbors stroll with dogs, tend gardens, and gather - walkable to local favorites including Little Jumbo, Nine Mile, All Day Darling and Tall John's and moments to the heart of downtown Asheville. Extensively restored and thoughtfully improved, this 4-bedroom home preserves its original character while offering exceptional updates throughout. Major improvements include a new roof, brand-new windows, new metal 6” gutters, stainless steel leafguards, upgraded plumbing, new PVC sewer line, new water heater with pressure-reducing valve, 200-amp electrical service, restored steam radiators, zoned heat pumps, updated attic insulation, solar panels, and bespoke lighting, to name a few. The main level features a light-filled living room with gas fireplace, which flows gracefully into the formal dining room. The chef's kitchen features custom cabinetry, honed soapstone countertops, a farmhouse sink, professional-grade BlueStar gas range, Bosch diswahser and an island with abundant storage. A sought-after main-level bedroom offers everyday convenience, while renovated baths blend period-inspired design with modern luxury, including radiant heated floors. Upstairs, explore 3 spacious bedrooms, a spa-like bathroom with Toto soaking tub and Grohe fixtures, and an unexpected alcove perfect for afternoon naps. The upstairs laundry room can be converted back to a 5th bedroom if needed. Original hardwood floors throughout, and beautiful millwork showcase the craftsmanship of a bygone era. The newly waterproofed daylight basement provides flexible space for a studio, gym, workshop, wine cellar, or future expansion. A small garage with a new automatic door, and a bonus basement 1/2 bathroom, utiltiy sink and second laundry area add valuable functionality beyond the finished square footage. Outside, a deep front porch with custom stacked stone entry, mature garden beds and hardscaping, and driveway pavers provide endless curb appeal. The private hot tub (conveys), newly built covered and screened back porch and adjacent grilling area, new carport, outbuilding with new solar panels (conveys), fully fenced backyard with electric gated entry, and rare alley access create exceptional functionality. Beautifully restored, thoughtfully updated, and ideally located in one of Asheville's most sought-after historic neighborhoods, this is a rare opportunity to own a legacy property that perfectly balances historic charm and modern comforts.
| 7 hours ago | Listing first seen on site | |
| 7 hours ago | Listing updated with changes from the MLS® |

Listings courtesy of Canopy MLS as distributed by MLS GRID. Based on information submitted to the MLS GRID as of {last_incremented_at}. All data is obtained from various sources and may not have been verified by broker or MLS GRID. Supplied Open House Information is subject to change without notice. All information should be independently reviewed and verified for accuracy. Properties may or may not be listed by the office/agent presenting the information. Some IDX listings have been excluded from this website. Properties displayed may be listed or sold by various participants in the MLS. ©2026 Canopy MLS.
The Digital Millennium Copyright Act of 1998, 17 U.S.C. § 512 (the “DMCA”) provides recourse for copyright owners who believe that material appearing on the Internet infringes their rights under U.S. copyright law. If you believe in good faith that any content or material made available in connection with our website or services infringes your copyright, you (or your agent) may send us a notice requesting that the content or material be removed, or access to it blocked. Notices must be sent in writing by email to [email protected]. “The DMCA requires that your notice of alleged copyright infringement include the following information: (1) description of the copyrighted work that is the subject of claimed infringement; (2) description of the alleged infringing content and information sufficient to permit us to locate the content; (3) contact information for you, including your address, telephone number and email address; (4) a statement by you that you have a good faith belief that the content in the manner complained of is not authorized by the copyright owner, or its agent, or by the operation of any law; (5) a statement by you, signed under penalty of perjury, that the information in the notification is accurate and that you have the authority to enforce the copyrights that are claimed to be infringed; and (6) a physical or electronic signature of the copyright owner or a person authorized to act on the copyright owner’s behalf. Failure to include all of the above information may result in the delay of the processing of your complaint.
Last checked - 2026-07-23 06:58 PM UTC
Did you know? You can invite friends and family to your search. They can join your search, rate and discuss listings with you.