





165 Martha Avenue 1Hendersonville, NC 28792
Due to the health concerns created by Coronavirus we are offering personal 1-1 online video walkthough tours where possible.
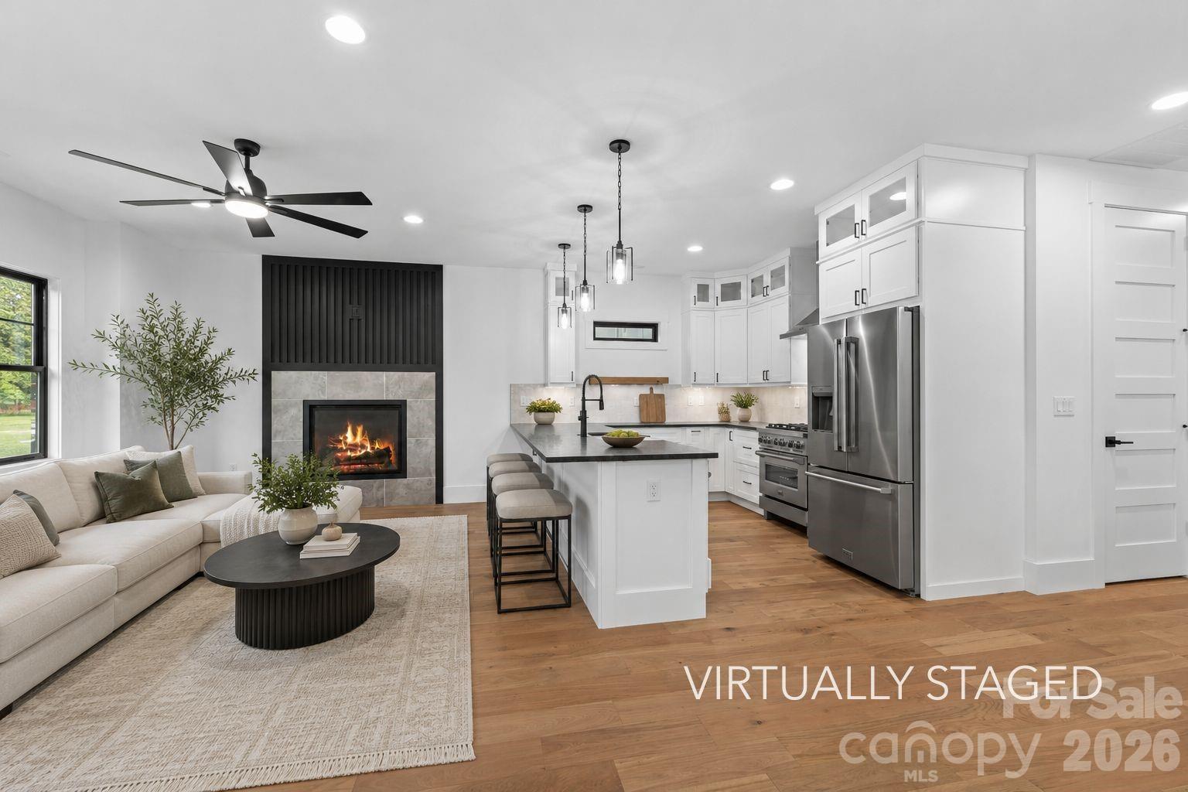
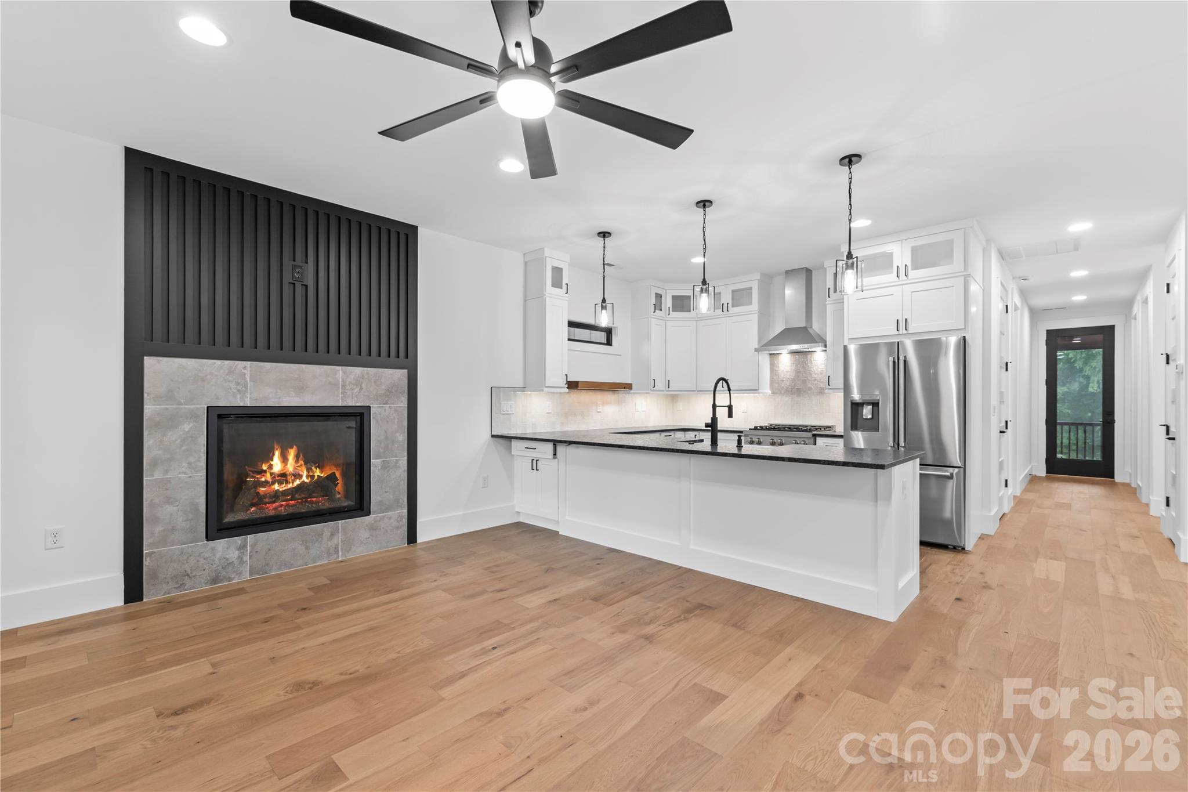
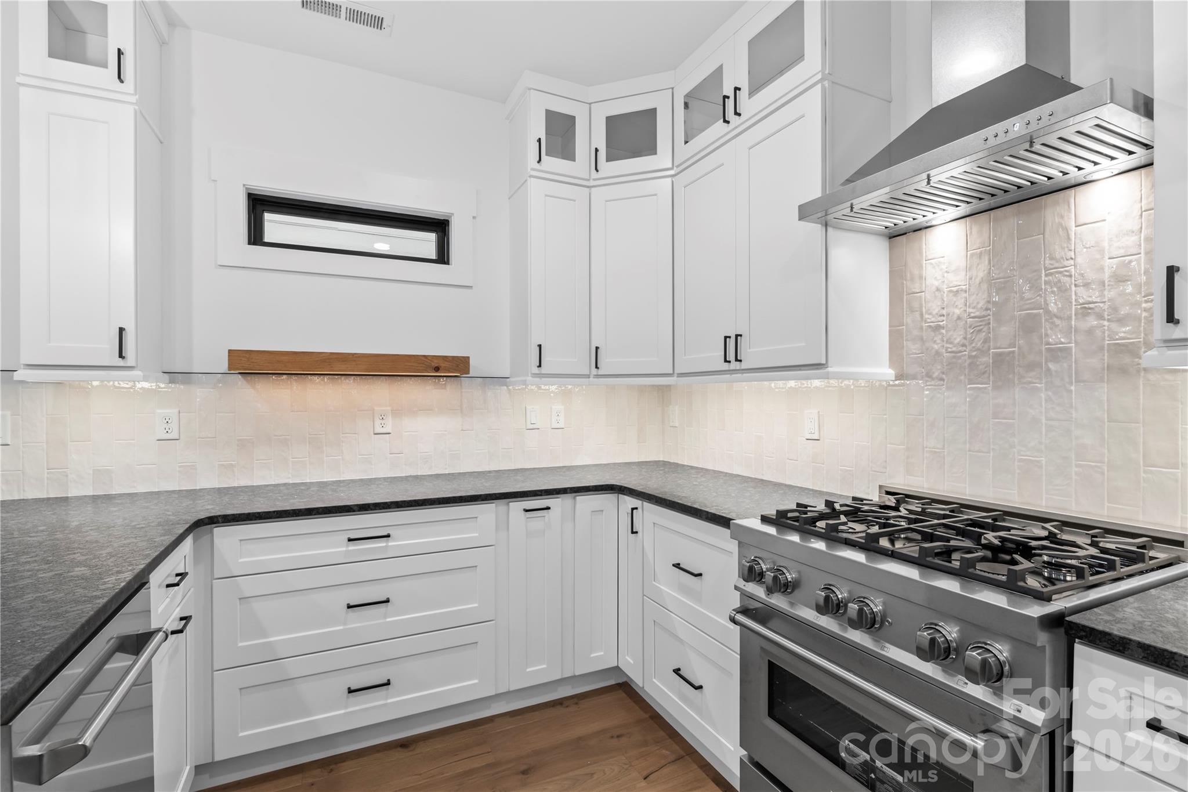
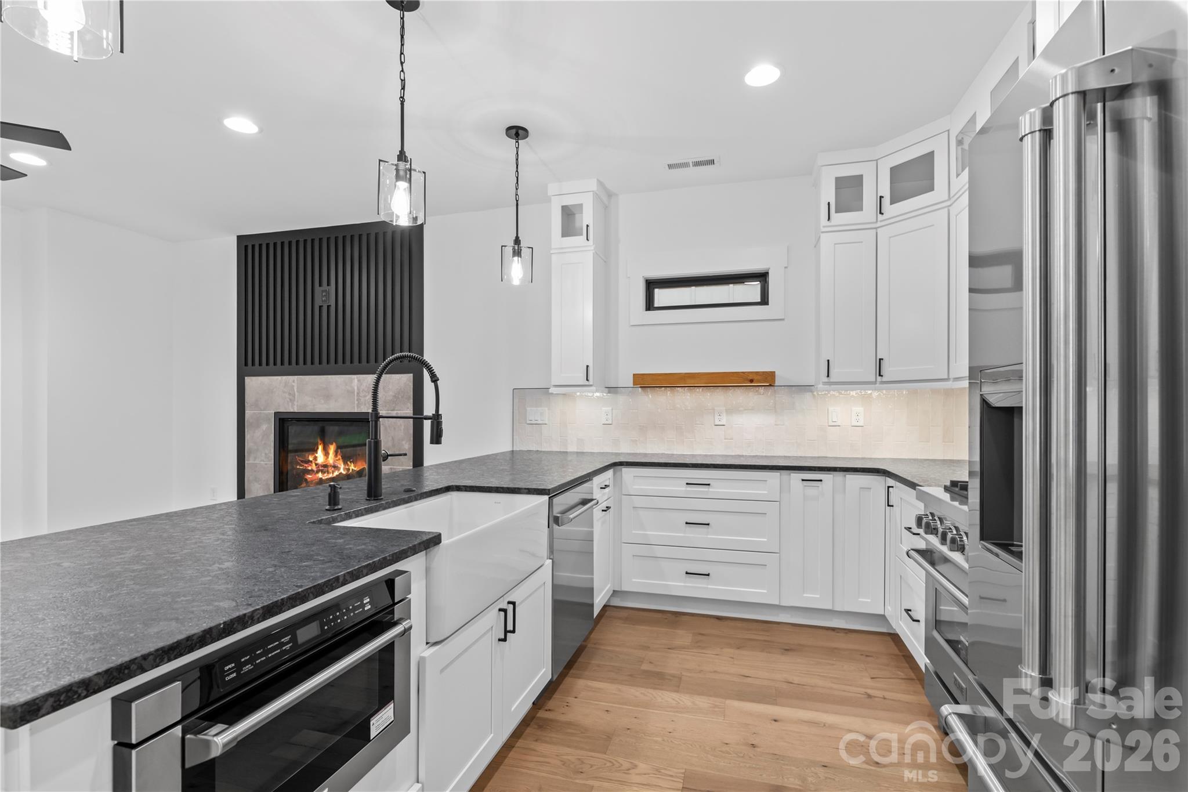
Welcome to The Townes at Martha Kate, where lock-and-leave living gives you more freedom to enjoy Hendersonville, the mountains of Western North Carolina and everything beyond them. With HOA-maintained lawns, you can travel, spend time away or simply enjoy your weekends without worrying about exterior yard maintenance. Located just one mile from Main Street Hendersonville, the community places locally owned restaurants, shops, coffee houses, breweries, festivals and year-round events only minutes from home. Direct access to the Oklawaha Greenway lets you walk, bike or jog from the neighborhood toward downtown Hendersonville and Jackson Park. A community dog park and pavilion create additional places to gather, relax and enjoy the neighborhood. Whether this is your full-time residence or your Western North Carolina home base, Martha Kate is designed for a simpler, low-maintenance lifestyle. This newly constructed home features approximately 1,690 square feet with the primary bedroom and bathroom conveniently located on the main level. The open main living area includes wood flooring, 9-foot ceilings, solid 8-foot doors and a living room with a direct-vent gas fireplace and custom trim work. The kitchen features leathered granite countertops, ZLINE appliances, custom cabinetry with glass accents and under-cabinet lighting. A wet bar with a beverage refrigerator adds space for entertaining. The main-level primary suite includes an LED-lit tray ceiling, a walk-in closet with wood shelving and a private bathroom with a large tile shower. A sunroom lined with Andersen windows provides a comfortable place to enjoy the surrounding scenery and mountain views throughout the year. The walk-out lower level includes two additional bedrooms, a full bathroom, storage and an attached single-car garage that is insulated and finished with drywall. Andersen windows and doors, spray-foam insulation, architectural shingles, engineered siding and a tankless water heater reflect the quality built into these homes. Asheville Regional Airport, healthcare and many of the area’s best hiking, biking and outdoor destinations are also within easy reach. Multiple homes, floor plans and finish selections are available. Example photos are from a previously completed home within the community and show the builder’s craftsmanship and typical finishes. Floor plans, features, finishes and views may vary. Home is currently under construction. Refer to the attached floor plan for the proposed layout of this home.
| yesterday | Listing first seen on site | |
| yesterday | Listing updated with changes from the MLS® |

Listings courtesy of Canopy MLS as distributed by MLS GRID. Based on information submitted to the MLS GRID as of {last_incremented_at}. All data is obtained from various sources and may not have been verified by broker or MLS GRID. Supplied Open House Information is subject to change without notice. All information should be independently reviewed and verified for accuracy. Properties may or may not be listed by the office/agent presenting the information. Some IDX listings have been excluded from this website. Properties displayed may be listed or sold by various participants in the MLS. ©2026 Canopy MLS.
The Digital Millennium Copyright Act of 1998, 17 U.S.C. § 512 (the “DMCA”) provides recourse for copyright owners who believe that material appearing on the Internet infringes their rights under U.S. copyright law. If you believe in good faith that any content or material made available in connection with our website or services infringes your copyright, you (or your agent) may send us a notice requesting that the content or material be removed, or access to it blocked. Notices must be sent in writing by email to [email protected]. “The DMCA requires that your notice of alleged copyright infringement include the following information: (1) description of the copyrighted work that is the subject of claimed infringement; (2) description of the alleged infringing content and information sufficient to permit us to locate the content; (3) contact information for you, including your address, telephone number and email address; (4) a statement by you that you have a good faith belief that the content in the manner complained of is not authorized by the copyright owner, or its agent, or by the operation of any law; (5) a statement by you, signed under penalty of perjury, that the information in the notification is accurate and that you have the authority to enforce the copyrights that are claimed to be infringed; and (6) a physical or electronic signature of the copyright owner or a person authorized to act on the copyright owner’s behalf. Failure to include all of the above information may result in the delay of the processing of your complaint.
Last checked - 2026-07-24 07:12 PM UTC