





329 Scarlet Tanager CourtArden, NC 28704
Due to the health concerns created by Coronavirus we are offering personal 1-1 online video walkthough tours where possible.
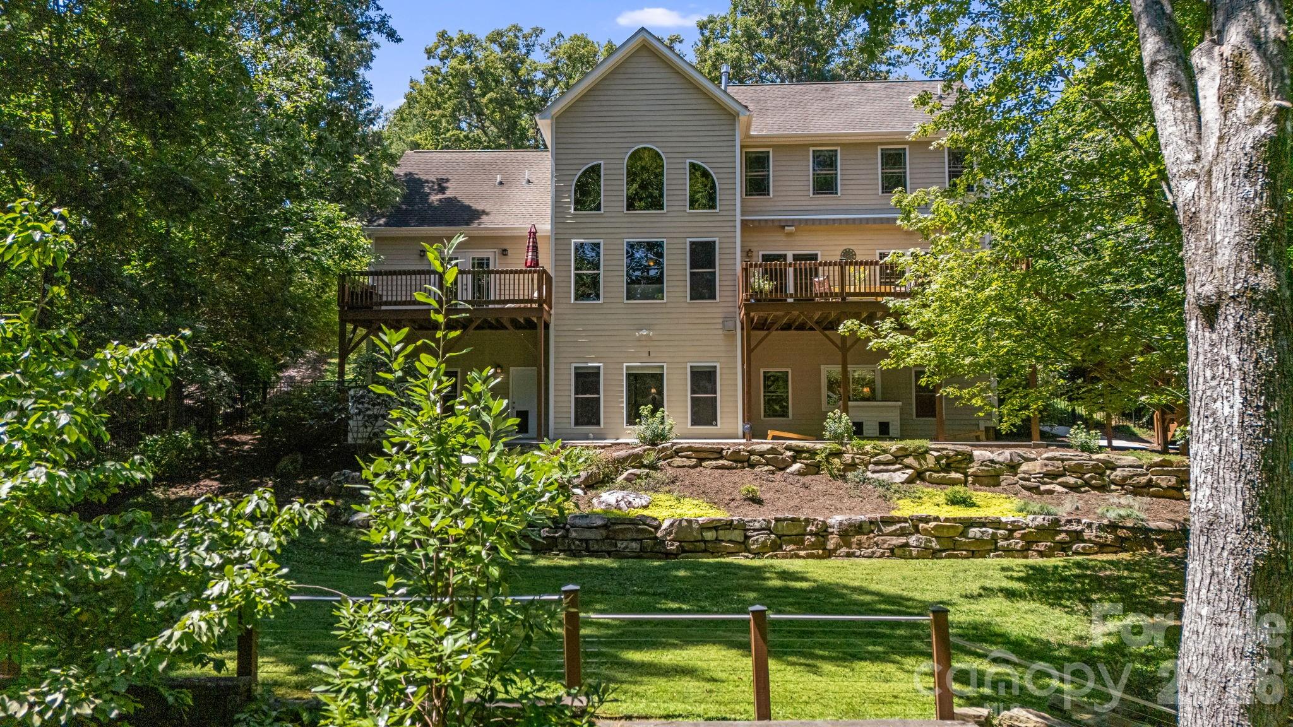
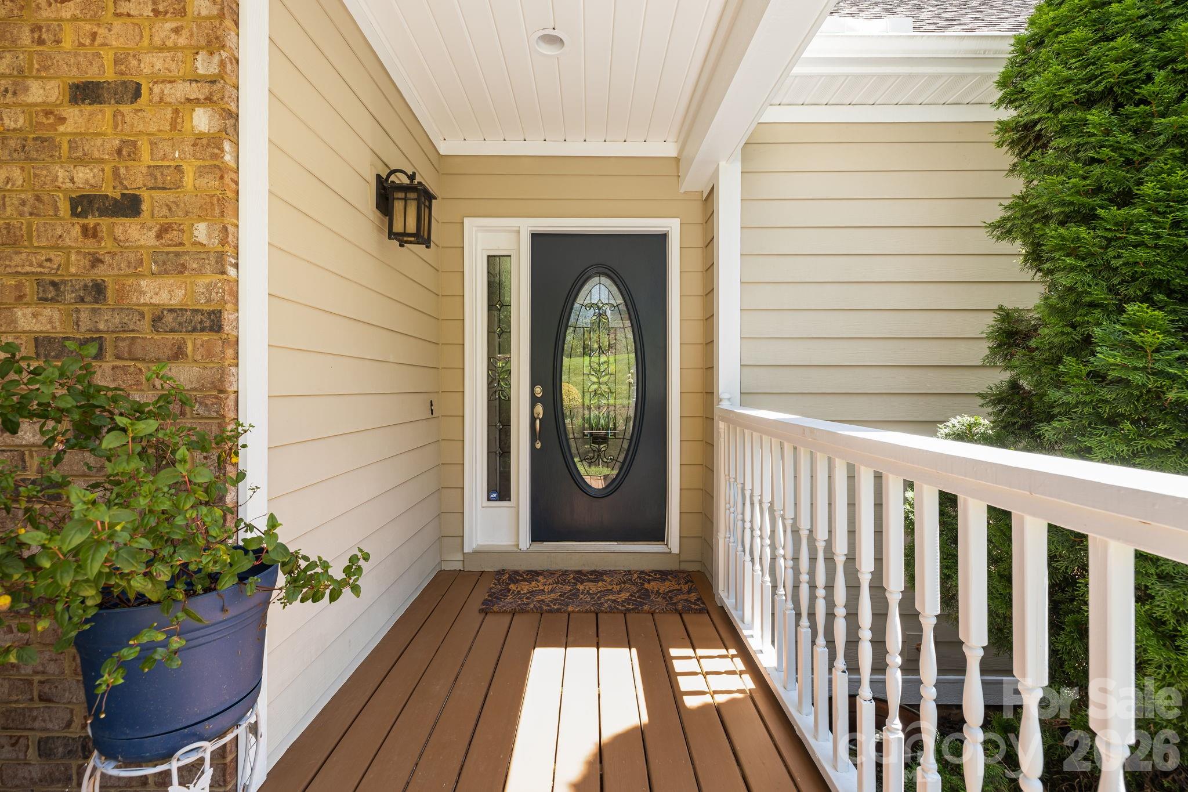
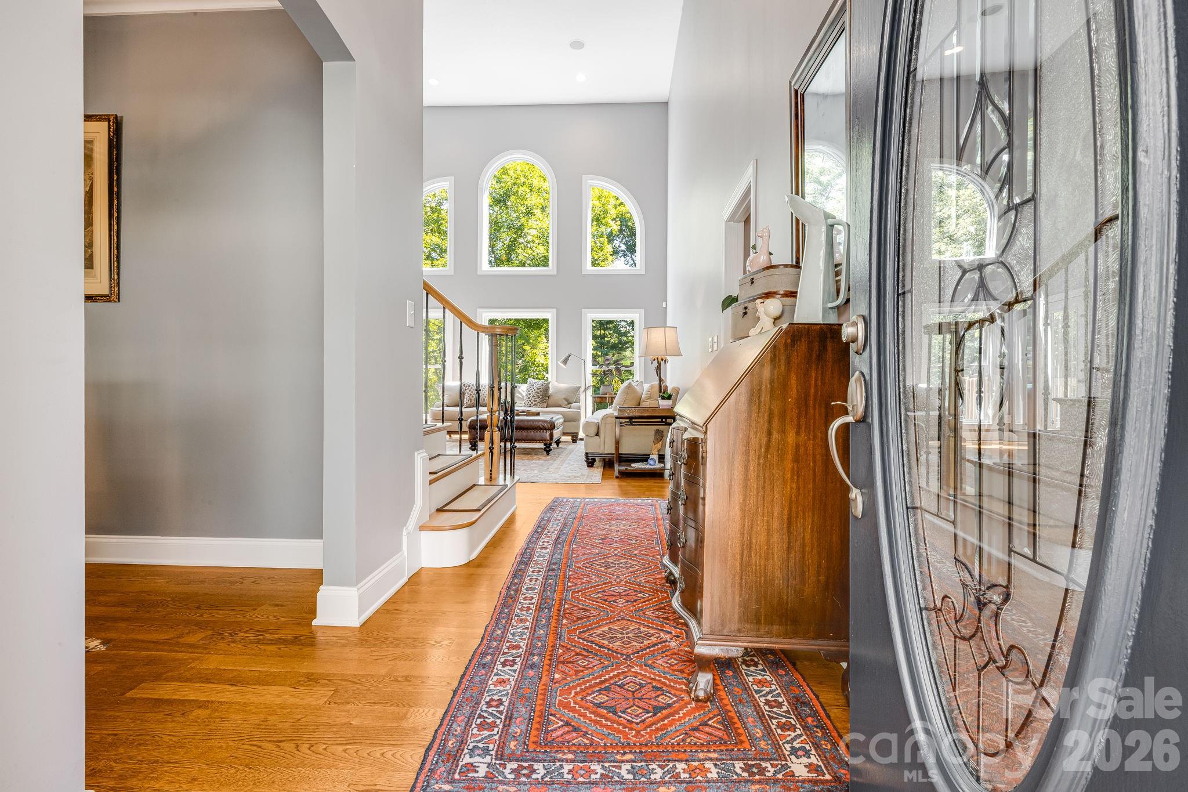
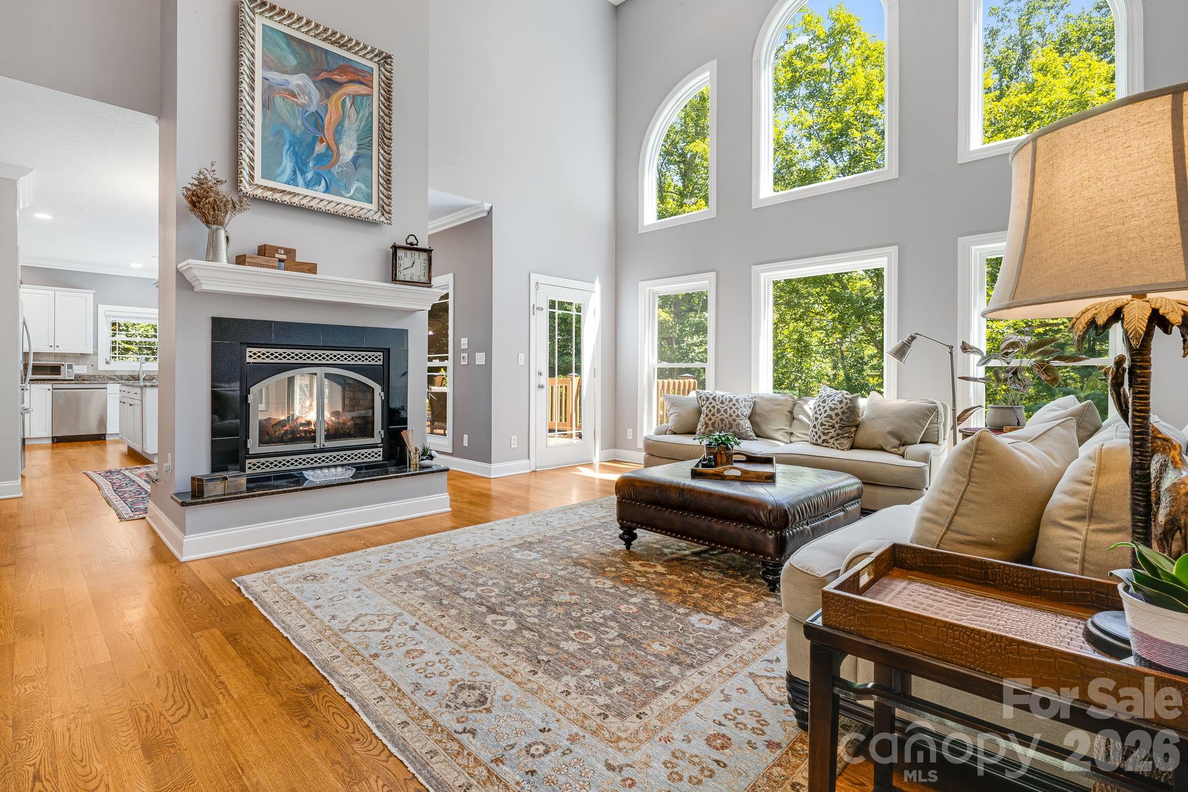
Bright, spacious, and immaculately maintained, this South Asheville home offers a rare combination: room to spread out, and the flexibility to reconfigure that space as life changes. Updates throughout the home make it move-in ready, while the layout does something most five-bedroom homes can’t — it gives every generation its own space without anyone feeling on top of each other. The main floor holds the primary suite, kitchen, formal dining, and living space for gathering - filled with natural light from oversized windows that frame the private, wooded 1.07-acre lot. Upstairs, three additional bedrooms and a bonus room/office round out the sleeping quarters. Downstairs is where this home sets itself apart: a fully independent lower level with its own kitchen, living area, bedroom, bonus space, and separate interior and exterior access — ideal for multigenerational living, guests, a home office, or whatever comes next. Each of the three floors is independently zoned for heating and cooling. Outside, mature landscaping, a level fenced yard, and private creek access extend the living space well beyond the walls. At roughly 4,122 square feet, the home strikes the balance buyers are increasingly hard-pressed to find: substantial without feeling cavernous, private without feeling remote. The location backs that up. The North Carolina Arboretum, French Broad River access, the Blue Ridge Parkway, and the Mountains-to-Sea Trail are all about two miles away, with Bent Creek and Biltmore Park just minutes further — and easy I-26 access puts the rest of Asheville within reach. Ashley Woods Neighborhood rounds it out with the feel of an established South Asheville-adjacent community: generous wooded lots, a neighborhood park, playground, pavilion with fire pit, and a large level field — all without the HOA fees that usually come with it. Simply put, this home checks every box.
| 16 hours ago | Listing first seen on site | |
| 16 hours ago | Listing updated with changes from the MLS® |

Listings courtesy of Canopy MLS as distributed by MLS GRID. Based on information submitted to the MLS GRID as of {last_incremented_at}. All data is obtained from various sources and may not have been verified by broker or MLS GRID. Supplied Open House Information is subject to change without notice. All information should be independently reviewed and verified for accuracy. Properties may or may not be listed by the office/agent presenting the information. Some IDX listings have been excluded from this website. Properties displayed may be listed or sold by various participants in the MLS. ©2026 Canopy MLS.
The Digital Millennium Copyright Act of 1998, 17 U.S.C. § 512 (the “DMCA”) provides recourse for copyright owners who believe that material appearing on the Internet infringes their rights under U.S. copyright law. If you believe in good faith that any content or material made available in connection with our website or services infringes your copyright, you (or your agent) may send us a notice requesting that the content or material be removed, or access to it blocked. Notices must be sent in writing by email to [email protected]. “The DMCA requires that your notice of alleged copyright infringement include the following information: (1) description of the copyrighted work that is the subject of claimed infringement; (2) description of the alleged infringing content and information sufficient to permit us to locate the content; (3) contact information for you, including your address, telephone number and email address; (4) a statement by you that you have a good faith belief that the content in the manner complained of is not authorized by the copyright owner, or its agent, or by the operation of any law; (5) a statement by you, signed under penalty of perjury, that the information in the notification is accurate and that you have the authority to enforce the copyrights that are claimed to be infringed; and (6) a physical or electronic signature of the copyright owner or a person authorized to act on the copyright owner’s behalf. Failure to include all of the above information may result in the delay of the processing of your complaint.
Last checked - 2026-08-28 04:36 AM UTC
Did you know? You can invite friends and family to your search. They can join your search, rate and discuss listings with you.