





16 Britton Knoll PassArden, NC 28704
Due to the health concerns created by Coronavirus we are offering personal 1-1 online video walkthough tours where possible.
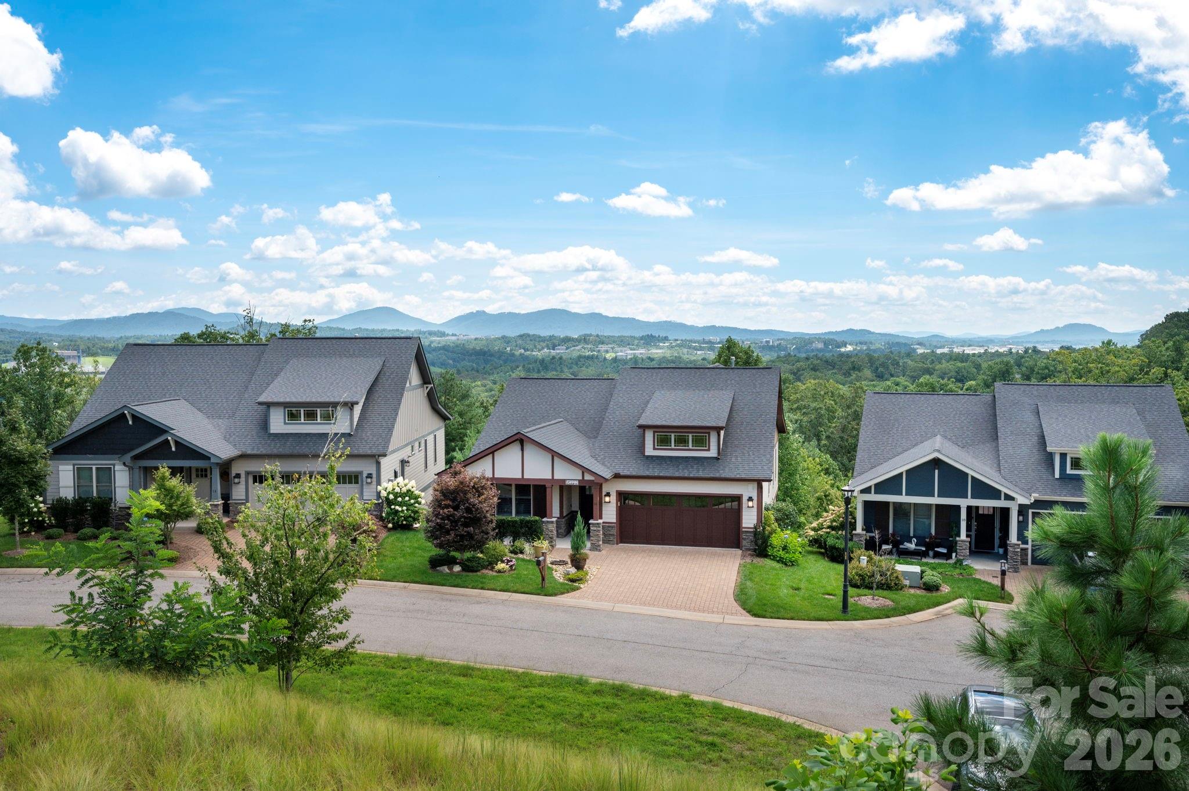
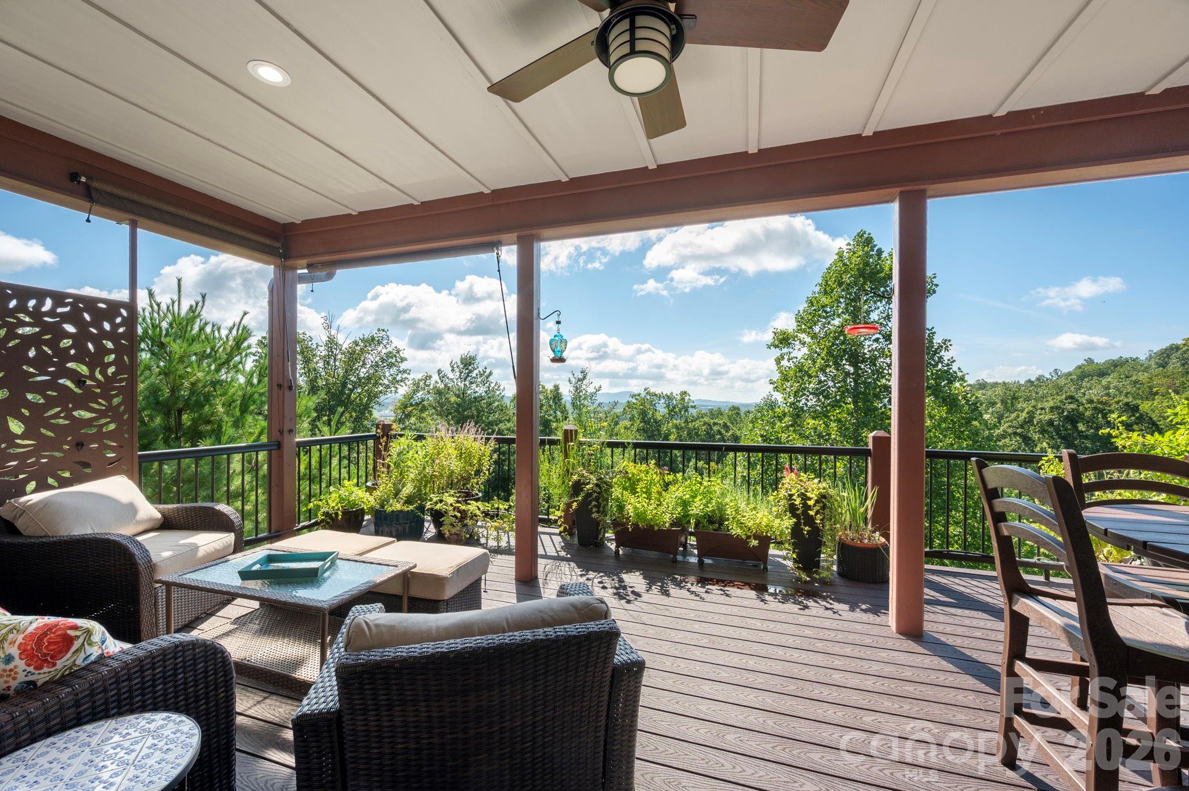
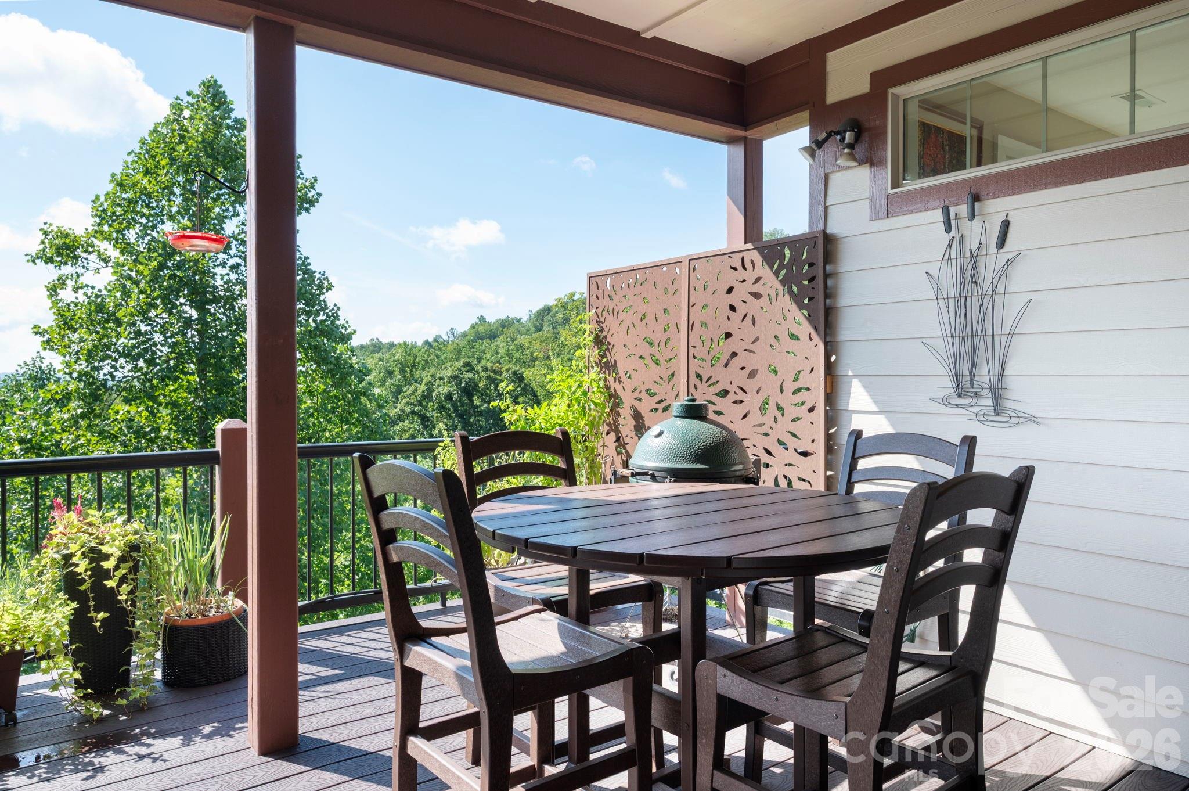
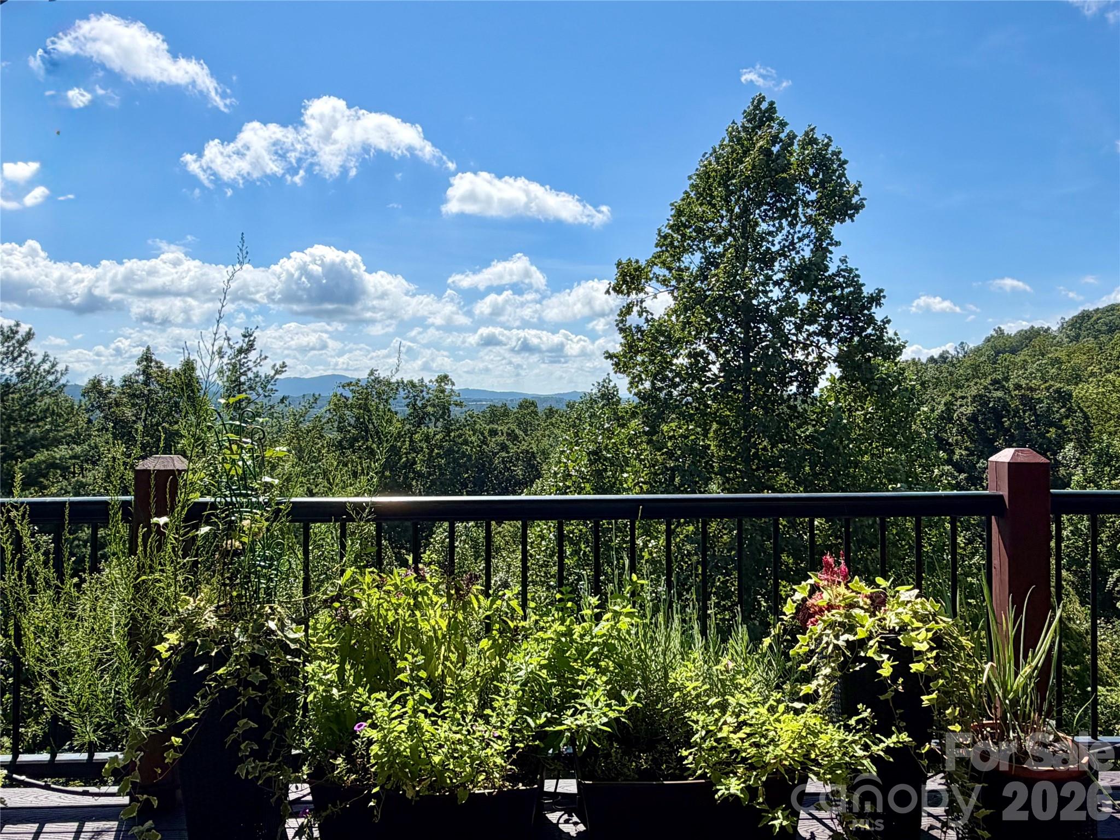
Located in the gated Pinnacle at Arabella Heights community, 16 Britton Knoll Pass offers a carefree, lock-and-go lifestyle with thoughtful main-level living and sweeping south-facing mountain views. This stylish and open floor plan is designed to take full advantage of the setting, with large windows framing the surrounding mountains and direct access to an expansive partially covered deck ideal for relaxing, dining outdoors and watching the hummingbirds. Composite decking and aluminum railings add to the home’s low-maintenance appeal. The spacious primary suite is located on the main level and includes a sitting area overlooking the mountain views, a large walk-in closet with a custom organization system, and a well-appointed bath with double vanities and an oversized walk-in shower. A second main-level bedroom can also function beautifully as a home office and connects to a Jack-and-Jill style bath. An additional bedroom with ensuite bathroom or bonus room upstairs provides flexible space for guests, hobbies or a second office. At the center of the home, the expansive kitchen opens directly to the living and dining areas. The beautiful maple island provides generous workspace and casual seating, complemented by Silestone countertops, stainless steel appliances and a vented range hood. Engineered hickory flooring extends throughout the main level, while the living room features a contemporary fireplace and vaulted ceiling. The main-level laundry room offers additional cabinetry, storage and a utility sink. Zero-grade entry from both the front entrance and garage makes everyday access easy. The garage is equally well planned, with built-in storage, ceiling-mounted shelving and 220V outlet for an EV charger. Community amenities enhance the easygoing lifestyle, including a clubhouse for larger gatherings and neighborhood events, along with a walking path connecting to the shared community pool. Conveniently located in South Asheville, the home is approximately 14 miles from downtown Asheville, 3 miles from Biltmore Park and 5 miles from Asheville Regional Airport—a comfortable combination of mountain living, convenience and low-maintenance design.
| 2 weeks ago | Status changed to Active | |
| 2 weeks ago | Listing updated with changes from the MLS® | |
| 3 weeks ago | Listing first seen on site |

Listings courtesy of Canopy MLS as distributed by MLS GRID. Based on information submitted to the MLS GRID as of {last_incremented_at}. All data is obtained from various sources and may not have been verified by broker or MLS GRID. Supplied Open House Information is subject to change without notice. All information should be independently reviewed and verified for accuracy. Properties may or may not be listed by the office/agent presenting the information. Some IDX listings have been excluded from this website. Properties displayed may be listed or sold by various participants in the MLS. ©2026 Canopy MLS.
The Digital Millennium Copyright Act of 1998, 17 U.S.C. § 512 (the “DMCA”) provides recourse for copyright owners who believe that material appearing on the Internet infringes their rights under U.S. copyright law. If you believe in good faith that any content or material made available in connection with our website or services infringes your copyright, you (or your agent) may send us a notice requesting that the content or material be removed, or access to it blocked. Notices must be sent in writing by email to [email protected]. “The DMCA requires that your notice of alleged copyright infringement include the following information: (1) description of the copyrighted work that is the subject of claimed infringement; (2) description of the alleged infringing content and information sufficient to permit us to locate the content; (3) contact information for you, including your address, telephone number and email address; (4) a statement by you that you have a good faith belief that the content in the manner complained of is not authorized by the copyright owner, or its agent, or by the operation of any law; (5) a statement by you, signed under penalty of perjury, that the information in the notification is accurate and that you have the authority to enforce the copyrights that are claimed to be infringed; and (6) a physical or electronic signature of the copyright owner or a person authorized to act on the copyright owner’s behalf. Failure to include all of the above information may result in the delay of the processing of your complaint.
Last checked - 2026-09-14 01:08 PM UTC
Did you know? You can invite friends and family to your search. They can join your search, rate and discuss listings with you.