





376 Scarlet Tanager CourtArden, NC 28704
Due to the health concerns created by Coronavirus we are offering personal 1-1 online video walkthough tours where possible.
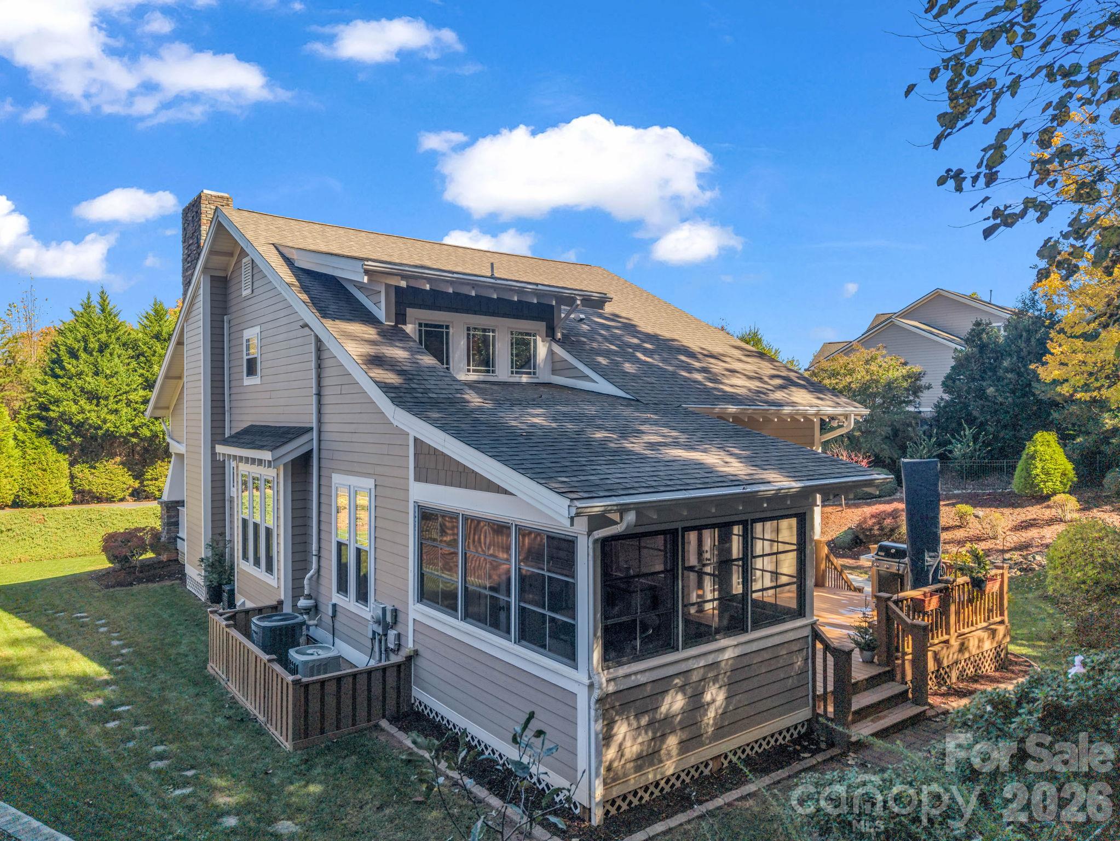
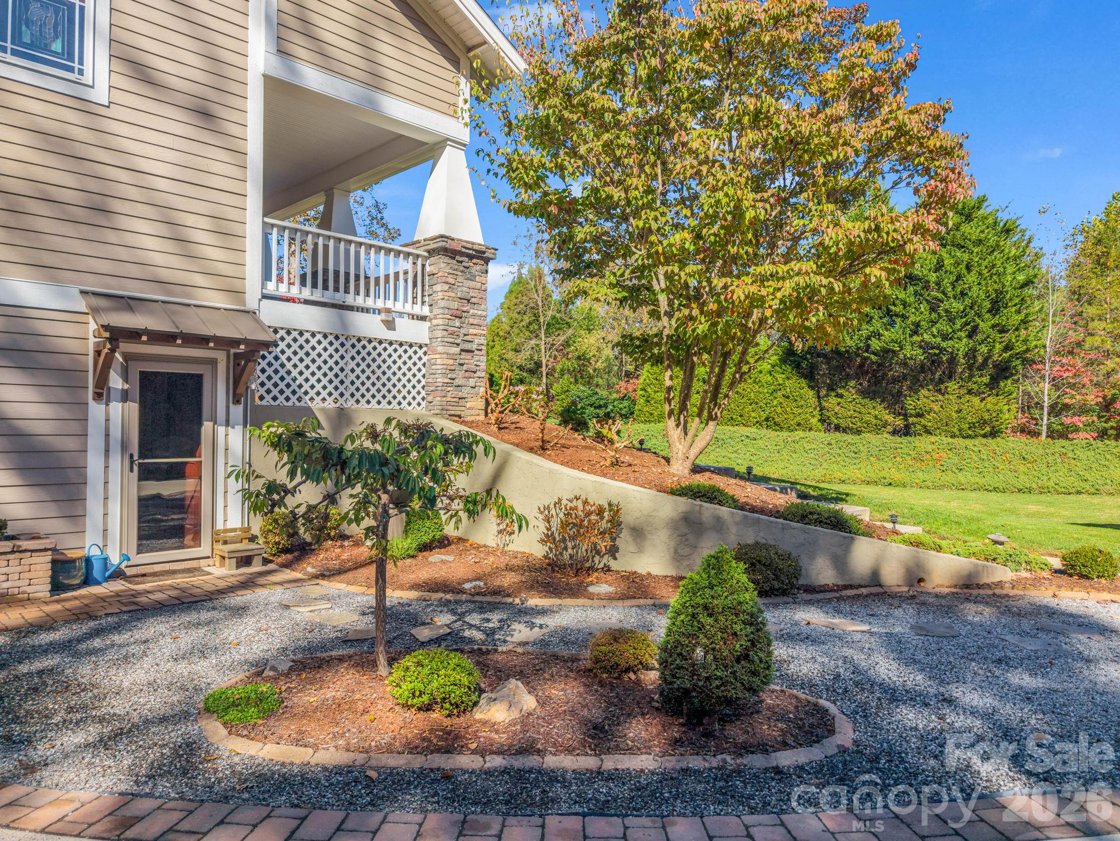
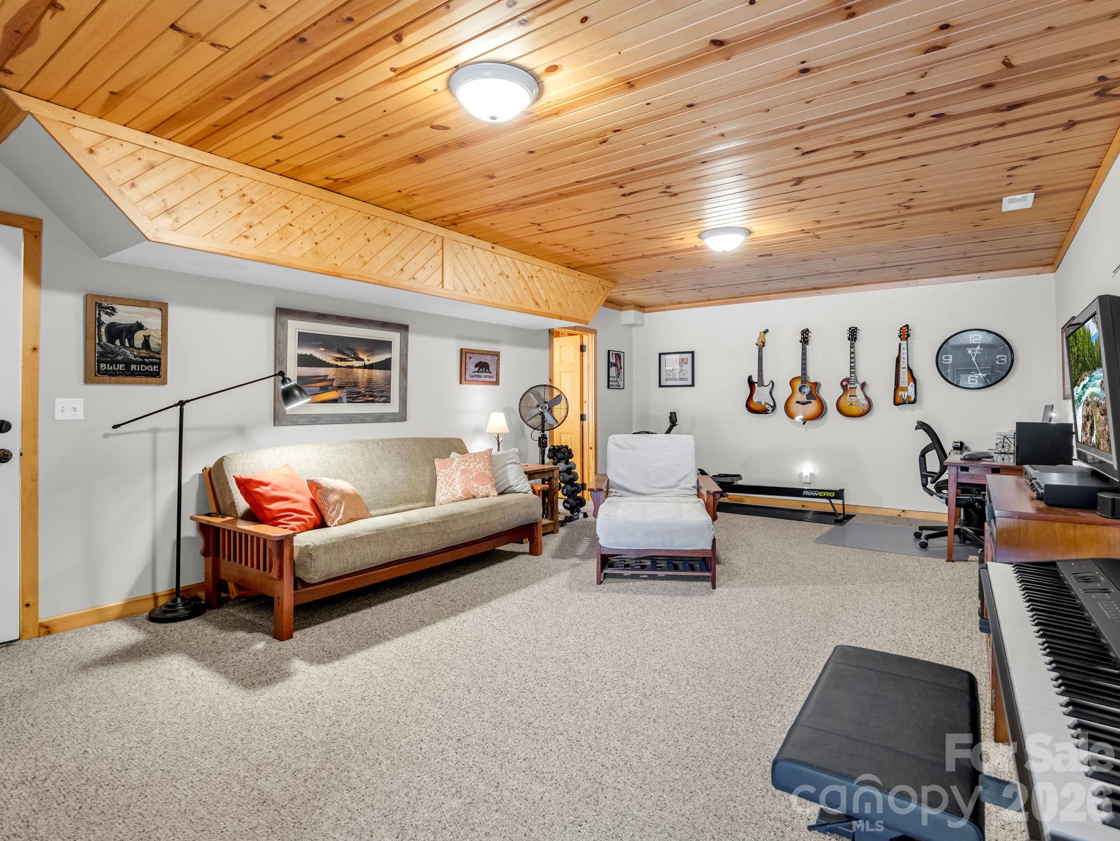
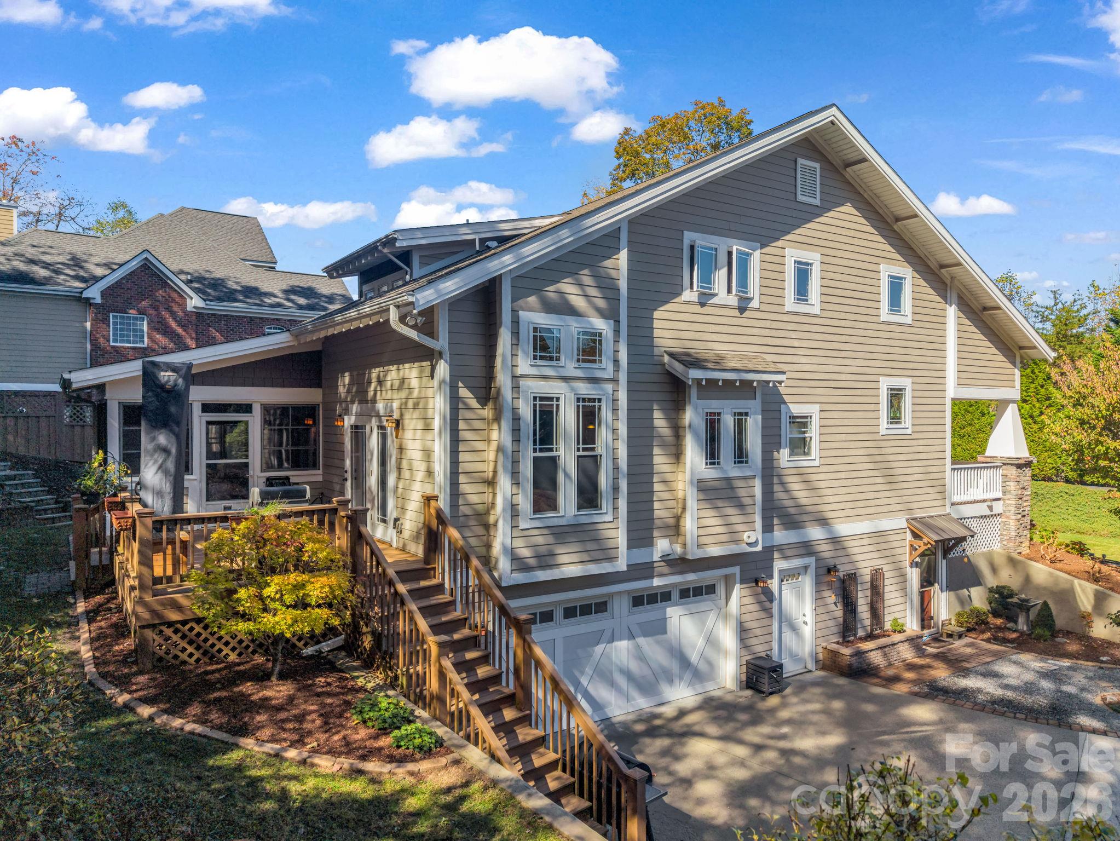
Discover the charm of custom Craftsman design and the tranquility of beautifully landscaped outdoor living at 376 Scarlet Tanager in Ashley Woods. Situated on 0.66 acres, this thoughtfully designed 3-bedroom, 3.5-bath home offers 2,668 square feet, distinctive architectural details, flexible living space, and a peaceful garden setting in a convenient Arden location. The inviting interior features an open floor plan, oak hardwood floors, multiple graceful arches, and beautiful exposed wood beams in the breakfast area. The upgraded kitchen combines timeless craftsmanship with modern convenience, showcasing custom wood cabinetry, granite countertops, stainless steel appliances, a gas cooktop with downdraft ventilation, and a Bosch refrigerator. A natural gas fireplace anchors the living room, while the enclosed sunroom with Eze-Breeze windows provides a relaxing retreat for morning coffee, evening cocktails, or curling up with a favorite book. Upstairs, three bedrooms, two full bathrooms (including a spacious primary bath with dual sinks and granite counters), conveniently located laundry and walk-in closets offer comfortable everyday living. The improved partially finished basement expands the possibilities with a spacious family room ideal for a home office, recreation room, hobby space, or potential fourth-bedroom use, plus an additional full bathroom. Abundant storage throughout adds everyday practicality. A two-car oversized garage with workshop space provides room for projects, tools, and additional storage. The outdoor setting is truly special, with extensive landscaping, decorative rockwork, privacy fence, a retaining wall and stairs, and a Zen-inspired garden designed to create a peaceful atmosphere. Dogwood and cherry trees, along with beautiful peonies, add seasonal color and character. Enjoy the freshly painted back deck with new rails, a covered front porch, and multiple spaces to relax and entertain while taking in the surrounding gardens. Additional features include durable Hardie board siding, Anderson storm doors, city water, city sewer, natural gas, and low annual HOA dues of just $450. Residents can also enjoy the community park and pavilion. The neighborhood roads have recently transitioned to public maintenance by the city. Conveniently located just minutes from the North Carolina Arboretum, grocery shopping, and everyday amenities, the property is less than 15 minutes from Asheville Regional Airport and under 30 minutes from both Asheville and Hendersonville. Enjoy the balance of a peaceful residential setting, distinctive custom craftsmanship, flexible living space, and convenient access to the best of Western North Carolina. A distinctive opportunity to enjoy Craftsman character, versatile living areas, and an exceptional garden setting in desirable Arden. Call me to schedule your showing before this one is gone!
| 9 hours ago | Status changed to Active | |
| 9 hours ago | Listing updated with changes from the MLS | |
| yesterday | Listing first seen on site |

Listings courtesy of Canopy MLS as distributed by MLS GRID. Based on information submitted to the MLS GRID as of {last_incremented_at}. All data is obtained from various sources and may not have been verified by broker or MLS GRID. Supplied Open House Information is subject to change without notice. All information should be independently reviewed and verified for accuracy. Properties may or may not be listed by the office/agent presenting the information. Some IDX listings have been excluded from this website. Properties displayed may be listed or sold by various participants in the MLS. ©2026 Canopy MLS.
The Digital Millennium Copyright Act of 1998, 17 U.S.C. § 512 (the “DMCA”) provides recourse for copyright owners who believe that material appearing on the Internet infringes their rights under U.S. copyright law. If you believe in good faith that any content or material made available in connection with our website or services infringes your copyright, you (or your agent) may send us a notice requesting that the content or material be removed, or access to it blocked. Notices must be sent in writing by email to [email protected]. “The DMCA requires that your notice of alleged copyright infringement include the following information: (1) description of the copyrighted work that is the subject of claimed infringement; (2) description of the alleged infringing content and information sufficient to permit us to locate the content; (3) contact information for you, including your address, telephone number and email address; (4) a statement by you that you have a good faith belief that the content in the manner complained of is not authorized by the copyright owner, or its agent, or by the operation of any law; (5) a statement by you, signed under penalty of perjury, that the information in the notification is accurate and that you have the authority to enforce the copyrights that are claimed to be infringed; and (6) a physical or electronic signature of the copyright owner or a person authorized to act on the copyright owner’s behalf. Failure to include all of the above information may result in the delay of the processing of your complaint.
Last checked - 2026-10-29 09:37 AM UTC
Did you know? You can invite friends and family to your search. They can join your search, rate and discuss listings with you.