





158 Waightstill DriveArden, NC 28704
Due to the health concerns created by Coronavirus we are offering personal 1-1 online video walkthough tours where possible.
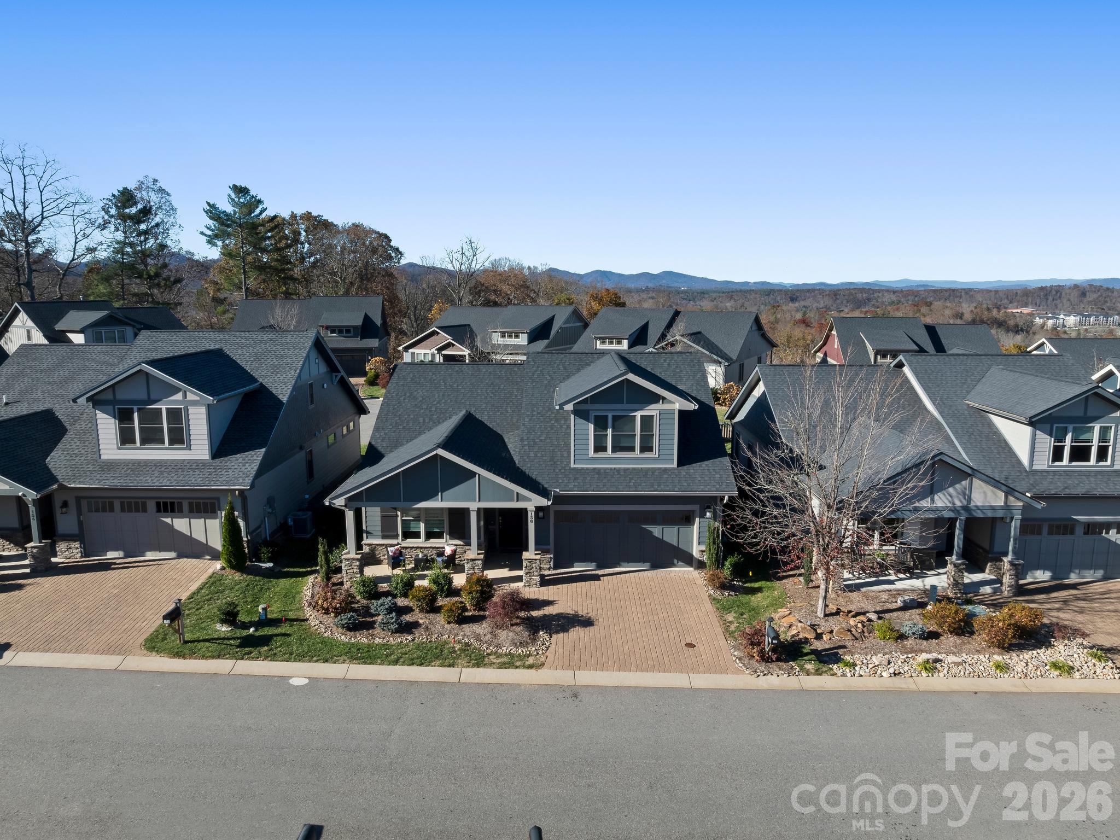
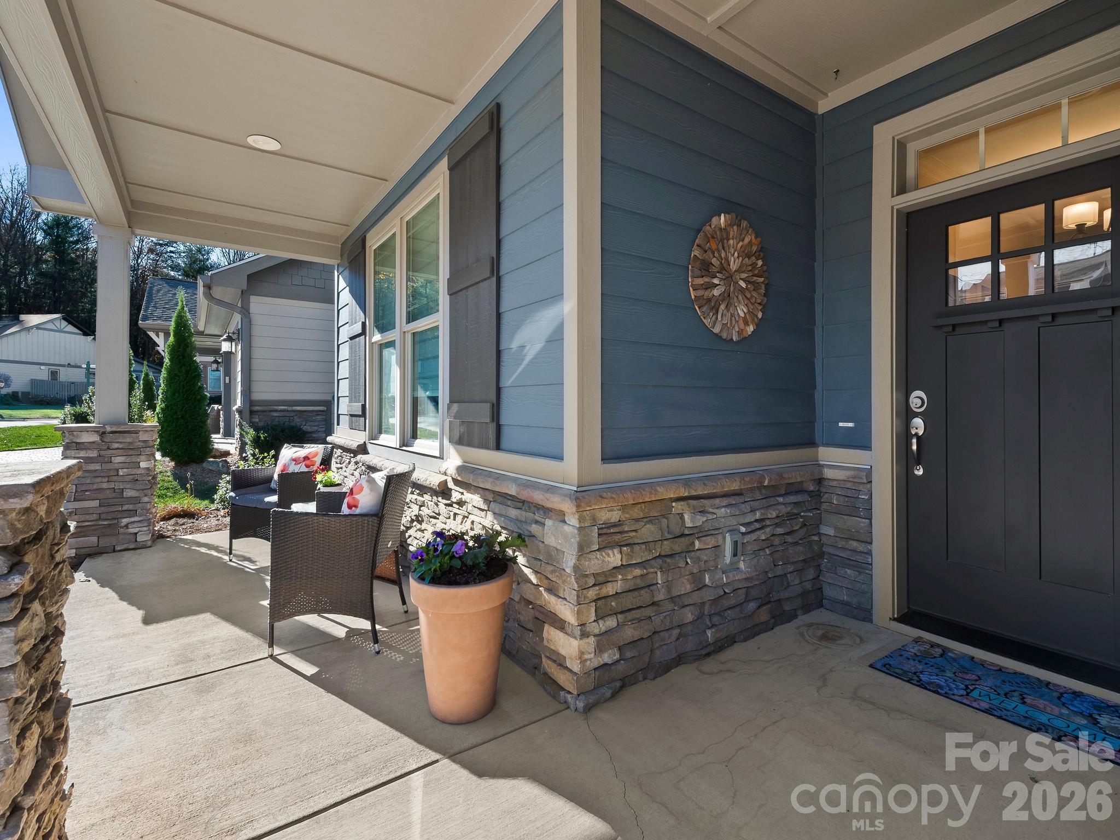
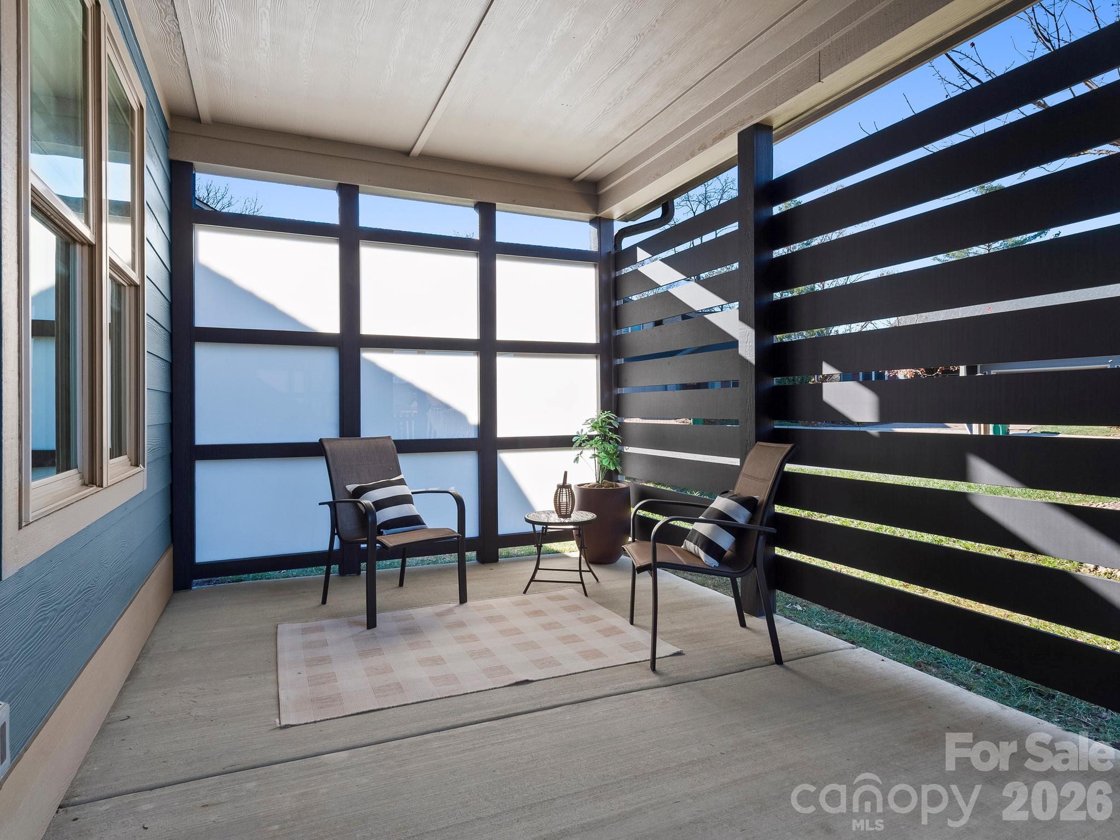
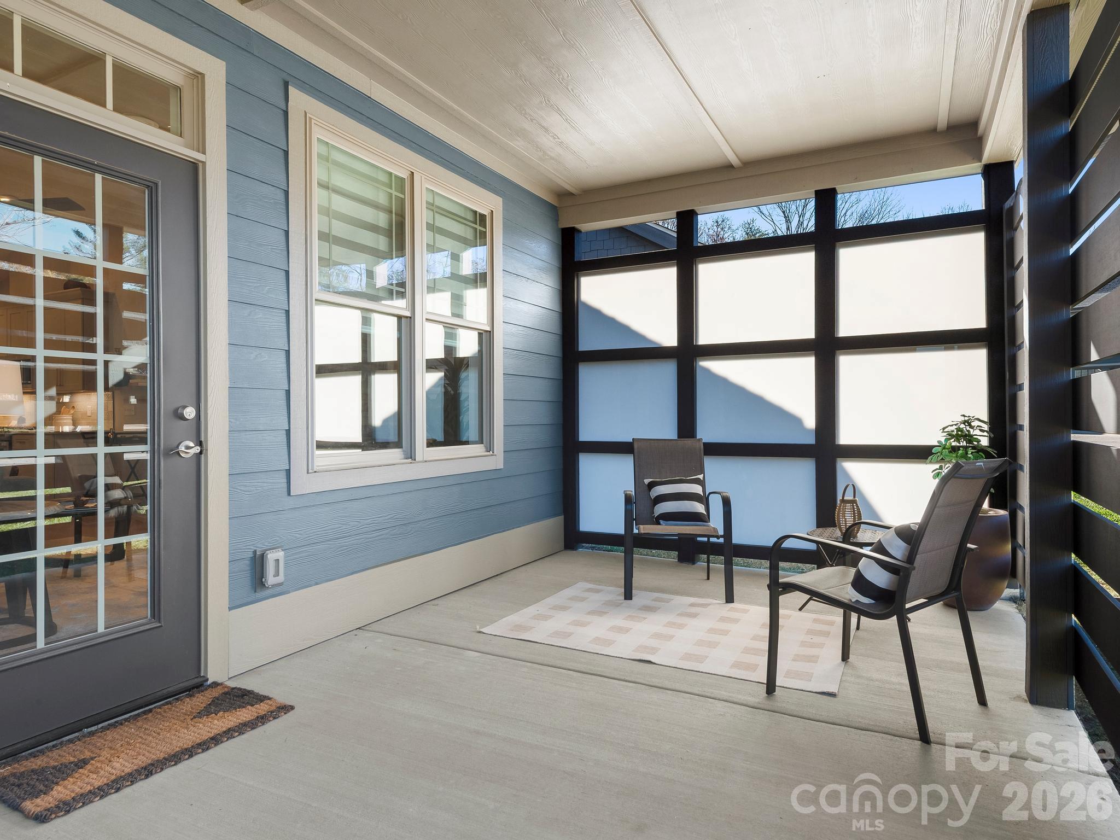
NEWLY ENHANCED. BEAUTIFULLY APPOINTED. EXCEPTIONAL MOUNTAIN LIFESTYLE and INCREDIBLE PRICE. Nothing to do but move in…before 2027. Discover elevated, low-maintenance living in Pinnacle at Arabella, a private mountaintop community featuring gated entry and numerous amenities. This immaculate, one-owner Craftsman offers 3 bedrooms, 3 FULL baths, exceptional designer upgrades, and one of the community's level lots—all at an outstanding value! NEW FOR 2026: A beautifully designed modern, patio privacy enclosure with light- filtering panels overlooking professionally upgraded landscaping. Enjoy peaceful morning coffee or relaxing evenings in your serene private outdoor retreat. Experience community get togethers around the community firepit, or panoramic and awe-inspiring mountain sunsets from the wrap around clubhouse decks. Inside, open and airy, split floor plan with vaulted ceilings, and a dramatic and stunning floor-to-ceiling stone fireplace in the great room. Many sophisticated finishes and thoughtful upgrades beyond builder-offered options. Gorgeous, modern washed oak hardwood flooring, quartz countertops in the kitchen AND all three baths, and upgrades not included in new builds such as handcrafted European tile backsplash, designer lighting and wallpaper, custom Carolina Closet systems with unique upgrades, premium Bali dual-layer window treatments, a stunning built-in library wall, laundry room backsplash, and GE profile washer/dryer, and professional landscaping. High-quality appliances, gas cooking, dual-zone Trane HVAC, and tankless hot water complete this beautifully appointed home. Designed for effortless living, the home features step-free entry, an open floor plan, spacious tiled walk-in showers, with niches, abundant storage, and a two-car garage. The private upstairs retreat includes a full bath and TWO walk-in closets—ideal for guests, a second living space, or multigenerational flexibility. THE LIFESTYLE IS JUST AS IMPRESSIVE AS THE HOME. Enjoy a spectacular mountaintop clubhouse with fitness center, billiards, entertainment lounge with ultra large-screen TV, and a full entertainment kitchen. A community pool, walking trails, and a beautiful waterfall entry enhance the lifestyle. Lawn maintenance is included for an easy lock-and-go lifestyle. All this in a peaceful, gated setting less than five minutes from Biltmore Park exceptional dining, shopping, and entertainment, and Interstate 26 (less than 10 mins. from the airport). PLUS--Coming in 2030: Novant Health Asheville Medical Center, a new full-service hospital from one of North Carolina leading healthcare systems, featuring a 24-hour emergency department, just minutes away!
| 15 hours ago | Listing first seen on site | |
| 15 hours ago | Listing updated with changes from the MLS |

Listings courtesy of Canopy MLS as distributed by MLS GRID. Based on information submitted to the MLS GRID as of {last_incremented_at}. All data is obtained from various sources and may not have been verified by broker or MLS GRID. Supplied Open House Information is subject to change without notice. All information should be independently reviewed and verified for accuracy. Properties may or may not be listed by the office/agent presenting the information. Some IDX listings have been excluded from this website. Properties displayed may be listed or sold by various participants in the MLS. ©2026 Canopy MLS.
The Digital Millennium Copyright Act of 1998, 17 U.S.C. § 512 (the “DMCA”) provides recourse for copyright owners who believe that material appearing on the Internet infringes their rights under U.S. copyright law. If you believe in good faith that any content or material made available in connection with our website or services infringes your copyright, you (or your agent) may send us a notice requesting that the content or material be removed, or access to it blocked. Notices must be sent in writing by email to [email protected]. “The DMCA requires that your notice of alleged copyright infringement include the following information: (1) description of the copyrighted work that is the subject of claimed infringement; (2) description of the alleged infringing content and information sufficient to permit us to locate the content; (3) contact information for you, including your address, telephone number and email address; (4) a statement by you that you have a good faith belief that the content in the manner complained of is not authorized by the copyright owner, or its agent, or by the operation of any law; (5) a statement by you, signed under penalty of perjury, that the information in the notification is accurate and that you have the authority to enforce the copyrights that are claimed to be infringed; and (6) a physical or electronic signature of the copyright owner or a person authorized to act on the copyright owner’s behalf. Failure to include all of the above information may result in the delay of the processing of your complaint.
Last checked - 2026-11-20 08:31 PM UTC
Did you know? You can invite friends and family to your search. They can join your search, rate and discuss listings with you.