





255 Hyde Well DriveHendersonville, NC 28792
Due to the health concerns created by Coronavirus we are offering personal 1-1 online video walkthough tours where possible.
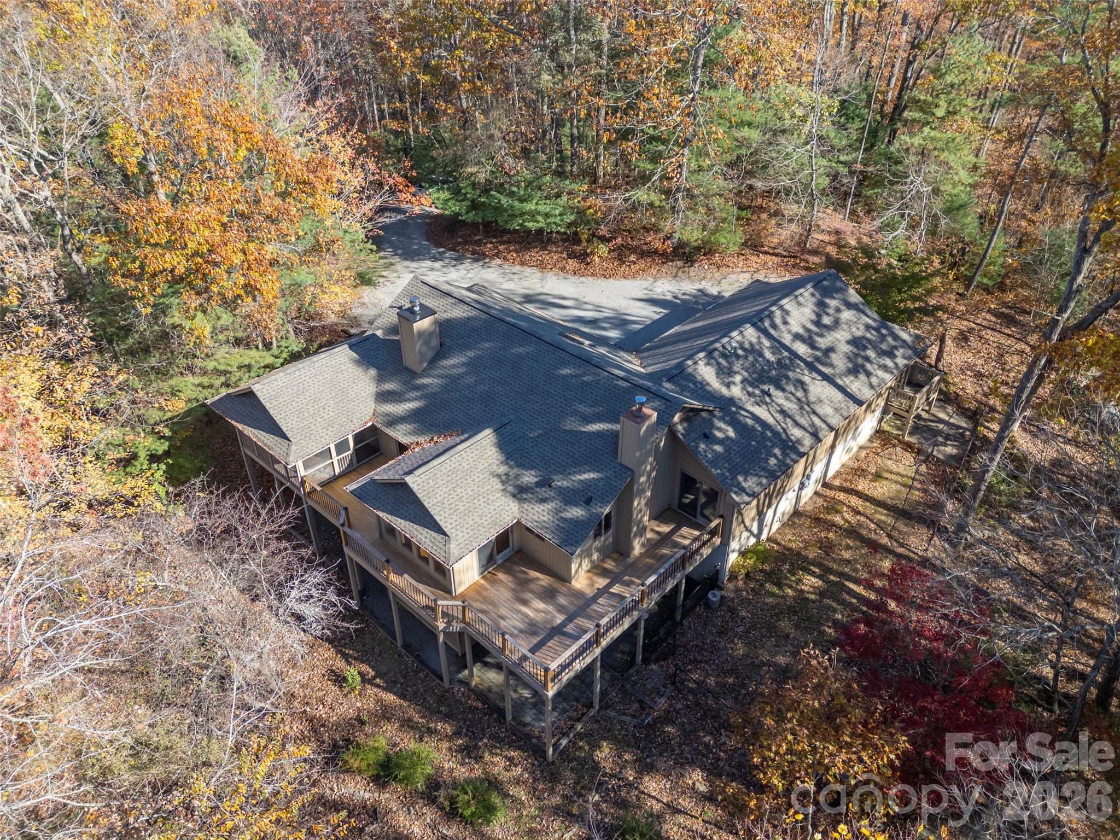
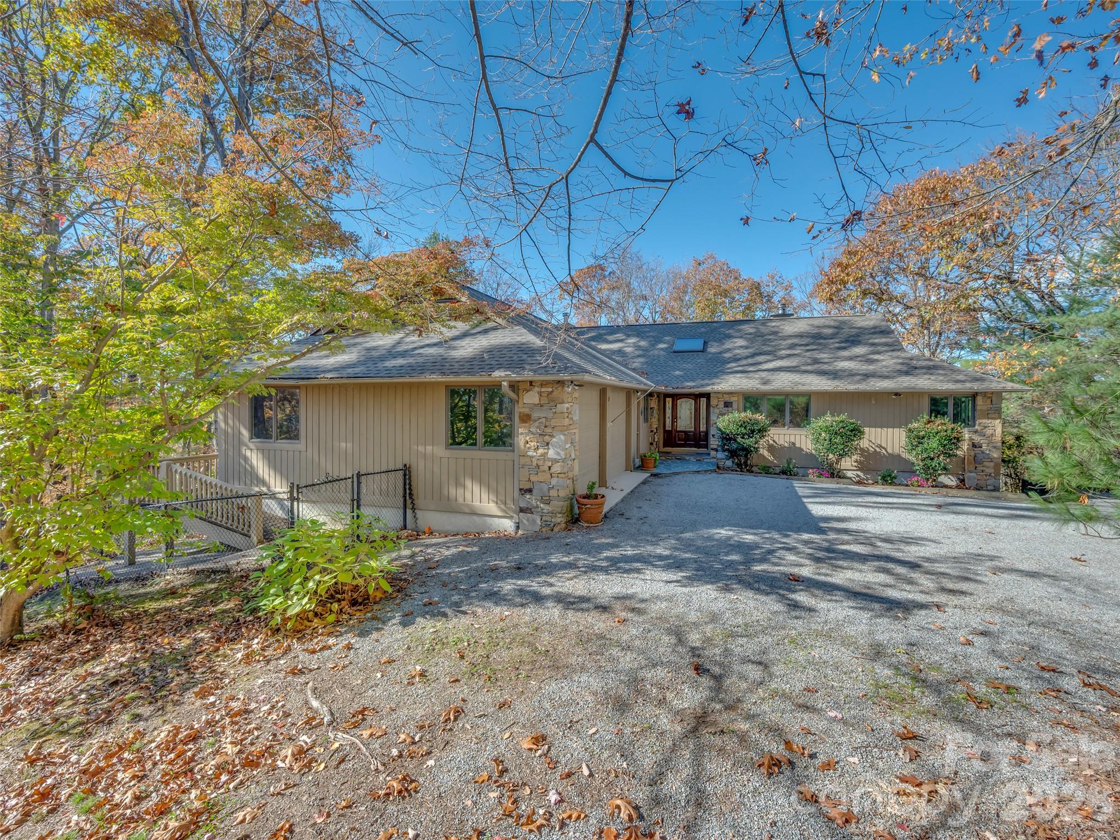
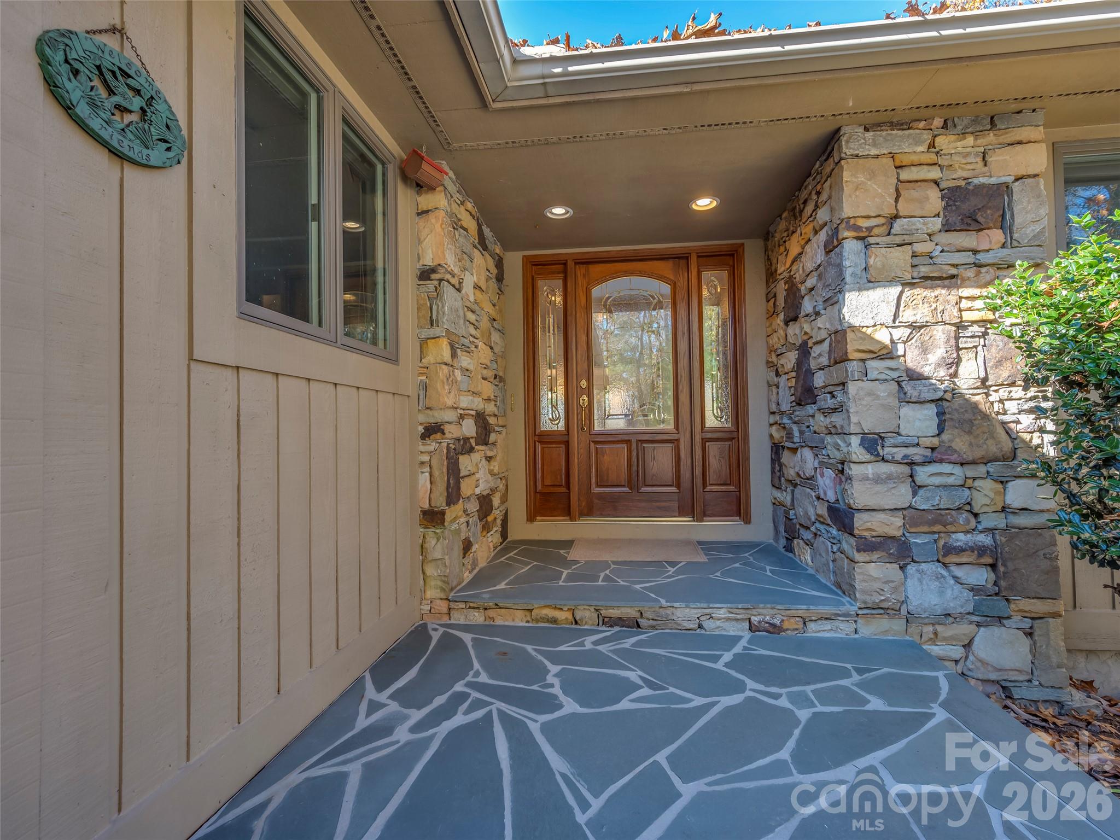
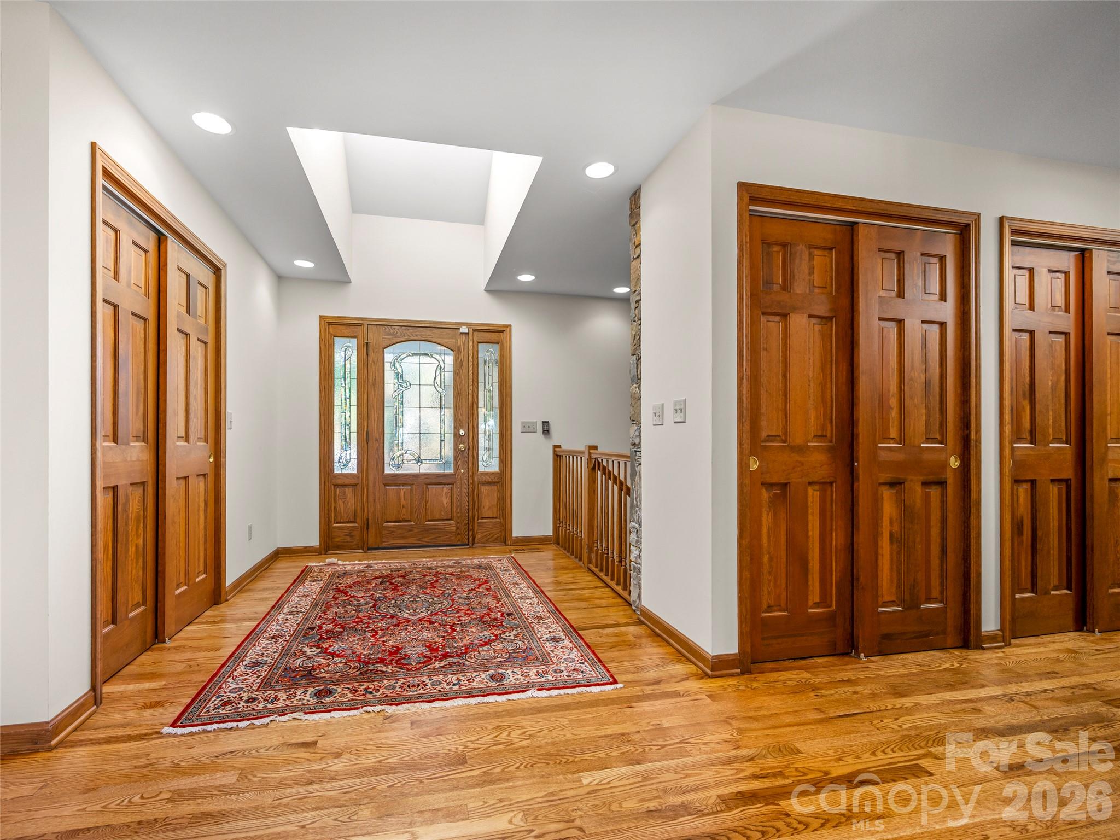
Private yet 10 minutes to shopping, dinning and I-26 situated on 4.2 Ac wooded lot, sits this lovely home in small sub-division. Home features wide long-range winter mountain views, New roof, New wraparound deck, refinished hardwood floors, fresh paint throughout, over 2000 sq ft on main floor, oversized double garage, open floorplan,, living room with foor to ceiling stone fireplace, and access to back deck, cathedral ceiling with exposed beams. Primary ensuite has large tiled bath with tub and walkin shower, Primary bedroom has large walkin closet with shelving Plus access to a large screened in porch with views. The lower level has another 900 sqft of finished living space, a full bath, ceramic wood stove, access to lover level patio and 907 sqft of unfinished area for workshop and storage. Home is move in ready, professionalloy cleaned throughout. There is a lot of stroage space and closets in the home Drive is paved 3/4 way up. Possible wide view from the back deck wth a few trees trimmed for a view cut.
| 8 hours ago | Listing first seen on site | |
| 8 hours ago | Listing updated with changes from the MLS |

Listings courtesy of Canopy MLS as distributed by MLS GRID. Based on information submitted to the MLS GRID as of {last_incremented_at}. All data is obtained from various sources and may not have been verified by broker or MLS GRID. Supplied Open House Information is subject to change without notice. All information should be independently reviewed and verified for accuracy. Properties may or may not be listed by the office/agent presenting the information. Some IDX listings have been excluded from this website. Properties displayed may be listed or sold by various participants in the MLS. ©2026 Canopy MLS.
The Digital Millennium Copyright Act of 1998, 17 U.S.C. § 512 (the “DMCA”) provides recourse for copyright owners who believe that material appearing on the Internet infringes their rights under U.S. copyright law. If you believe in good faith that any content or material made available in connection with our website or services infringes your copyright, you (or your agent) may send us a notice requesting that the content or material be removed, or access to it blocked. Notices must be sent in writing by email to [email protected]. “The DMCA requires that your notice of alleged copyright infringement include the following information: (1) description of the copyrighted work that is the subject of claimed infringement; (2) description of the alleged infringing content and information sufficient to permit us to locate the content; (3) contact information for you, including your address, telephone number and email address; (4) a statement by you that you have a good faith belief that the content in the manner complained of is not authorized by the copyright owner, or its agent, or by the operation of any law; (5) a statement by you, signed under penalty of perjury, that the information in the notification is accurate and that you have the authority to enforce the copyrights that are claimed to be infringed; and (6) a physical or electronic signature of the copyright owner or a person authorized to act on the copyright owner’s behalf. Failure to include all of the above information may result in the delay of the processing of your complaint.
Last checked - 2026-11-16 11:43 PM UTC